


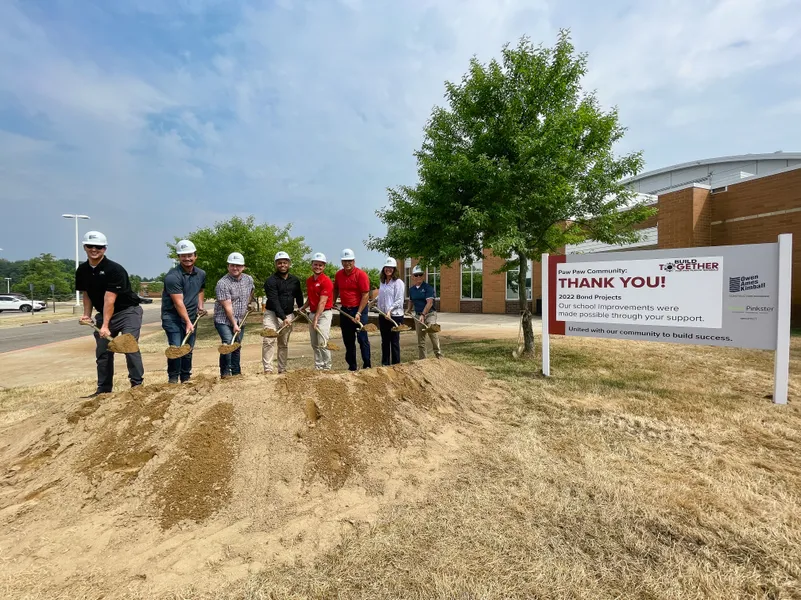
Construction at Paw Paw High School is officially underway!

June 14, 2023
No items found.

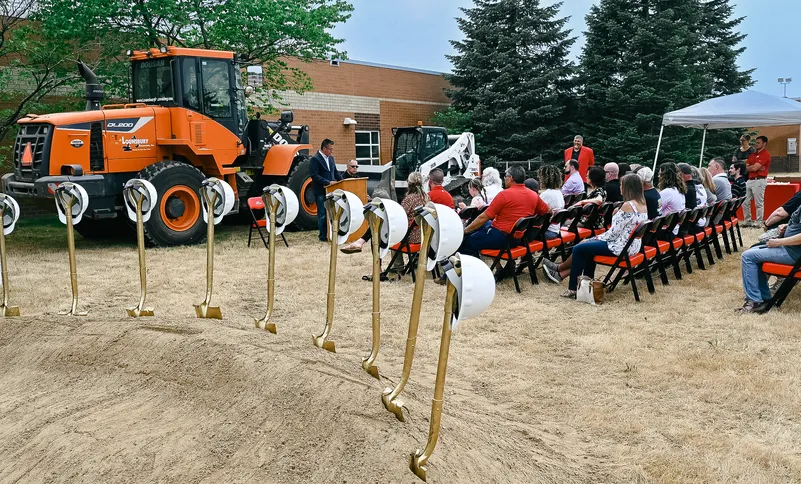
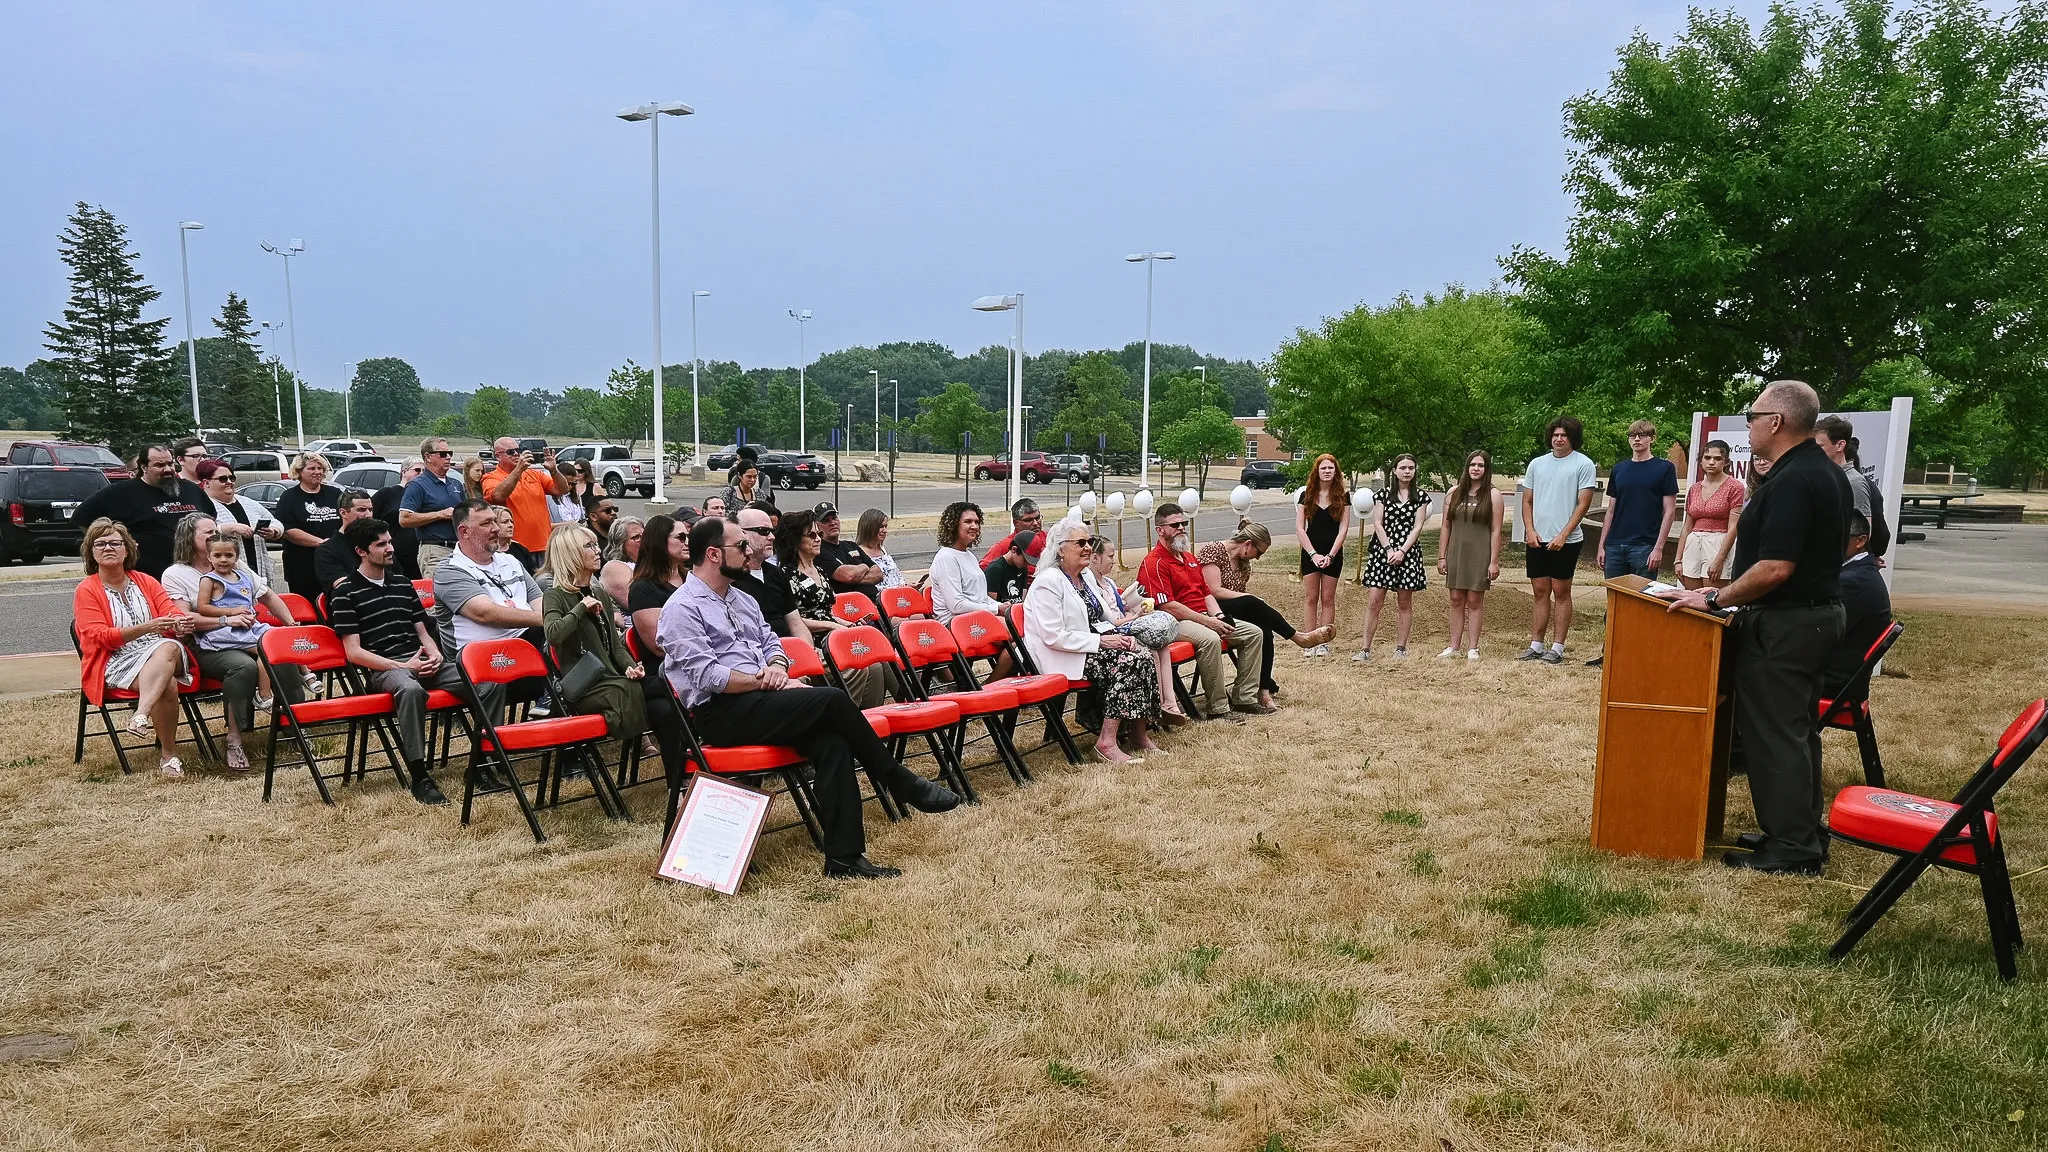

(Paw Paw, MI) June 7, 2023 – Staff at Paw Paw Public Schools and members of the community broke ground on construction and renovations at the high school on Tuesday, signaling the beginning of four years of work in the district. In addition to a new early childhood education building, existing facilities will receive upgrades like classroom additions and new modern furniture.

Background

Funds for the projects were generated by a $47.5 million bond, which voters passed in May of 2022. The bond and its associated projects were designed to improve educational environments, establish healthy and efficient modern facilities, and make security and safety upgrades throughout the district.

“Throughout the course of the bond campaign, the community has been the driving force behind this process,” said Superintendent Rick Reo. “From the beginning, our theme has been to “Build Together” for the future of the entire community. To know that voters in the District share in our vision gives me great hope for the future of our schools and for the future of the Paw Paw community. Now that we’ve officially broken ground on construction, work on the projects will begin immediately.”

Project Scope

High School Additions

The cafeteria and the gymnasium at Paw Paw High School will both receive major additions. Currently, both spaces are too small to meet the needs of the staff, students, and community. The benefits this new space will have will be two-fold: one, it will allow for multiple clubs and sports to practice at once, limiting the need for students to practice in alternative spaces or stay late to get practice in. Two, it will allow the school to host more large-scale events, which they may have turned down in the past due to lack of space. Similarly, seating capacity will be increased in the cafeteria. Updates will be made to student flow and staff visibility as well.

Early Childhood Center

The main new addition for the district will be the Early Childhood Education Center, which will house new and existing preschool programming for 3- and 4-year-old children in the district and surrounding areas. Once completed, students who attend will develop skills that will prepare them for kindergarten and beyond. Complimentary childcare will also be offered in addition to the Great Start Readiness and Head Start programs. The building is expected to be completed in the summer of 2025.

Additional Projects

  • Two classroom additions at each elementary building
  • Replacing old furniture with modern flexible furniture
  • Security, safety, and energy efficiency upgrades
  • Replacing aging mechanical equipment
  • New drainage system on high school baseball field
  • Renovations to soccer stadium restrooms

The $47.5 million bond program is being managed by Owen‑Ames‑Kimball Co. and designed by TowerPinkster.

ABOUT PAW PAW PUBLIC SCHOOLS

Paw Paw Public Schools’ serves approximately 2,022 Kindergarten through 12th grade students. Their mission is to develop, support, challenge and inspire every child for life-long success. From early childhood education to advanced high school courses, the district is goal-driven and student-focused, offering a comprehensive and diverse curriculum that prepares students for success in college, career, and life.

ABOUT O‑A‑K

Founded in Grand Rapids, Michigan in 1891, Owen‑Ames‑Kimball Co. (O‑A‑K) is an employee-owned construction management company specializing in complex, community-driven program leadership. We believe the most successful companies are constantly adjusting to what they’ve learned. Driven by our core values: choosing what’s right, every time; a can-do attitude; a personal sense of responsibility; and people who value people; we manage the building process as an extension of the communities we serve. Learn more at owen‑ames‑kimball.com.

ABOUT TOWERPINKSTER

TowerPinkster is an employee-owned design firm specializing in architecture, engineering, interior design, landscape architecture, and technology design. Since 1953, TowerPinkster has channeled curiosity into unique and forward-thinking environments for clients and communities throughout Michigan and beyond. Recent work includes projects for Aquinas College, John Ball Zoo, Grand Rapids Public Schools, and the Gerald R. Ford International Airport. The firm has offices in Grand Rapids, MI, Grand Haven, MI, Kalamazoo, MI, Jeffer
""

Related Stories

A Quarter Million Artifacts, Now Open to Grand Rapids

On September 16, 2026, the Grand Rapids Public Museum welcomed the public into its newly renovated Archives. Located at 223 Washington St. near downtown Grand Rapids, the Archives holds about 95 percent of the museum’s collections, totaling more than 250,000 artifacts and specimens.

Back in March, O-A-K Project Manager Dave Fleece and Project Superintendent Trevor Anderson gave a construction update tour alongside Kristin Pfauth, Project Manager at the City of Grand Rapids. Because the renovated space sits right next to where the collection is stored, protecting those irreplaceable objects was a top priority throughout construction.

The project came together through a partnership between the museum, the City of Grand Rapids, TowerPinkster, and generous donors. Thank you to every project partner and trade partner who helped bring Grand Rapids history closer to the people who made it.

Thank you also to our video partners at Taproot Pictures for helping us share this story.

October 12, 2026
Learn More

On Site at East Riverfront: Reconnecting People to the Grand

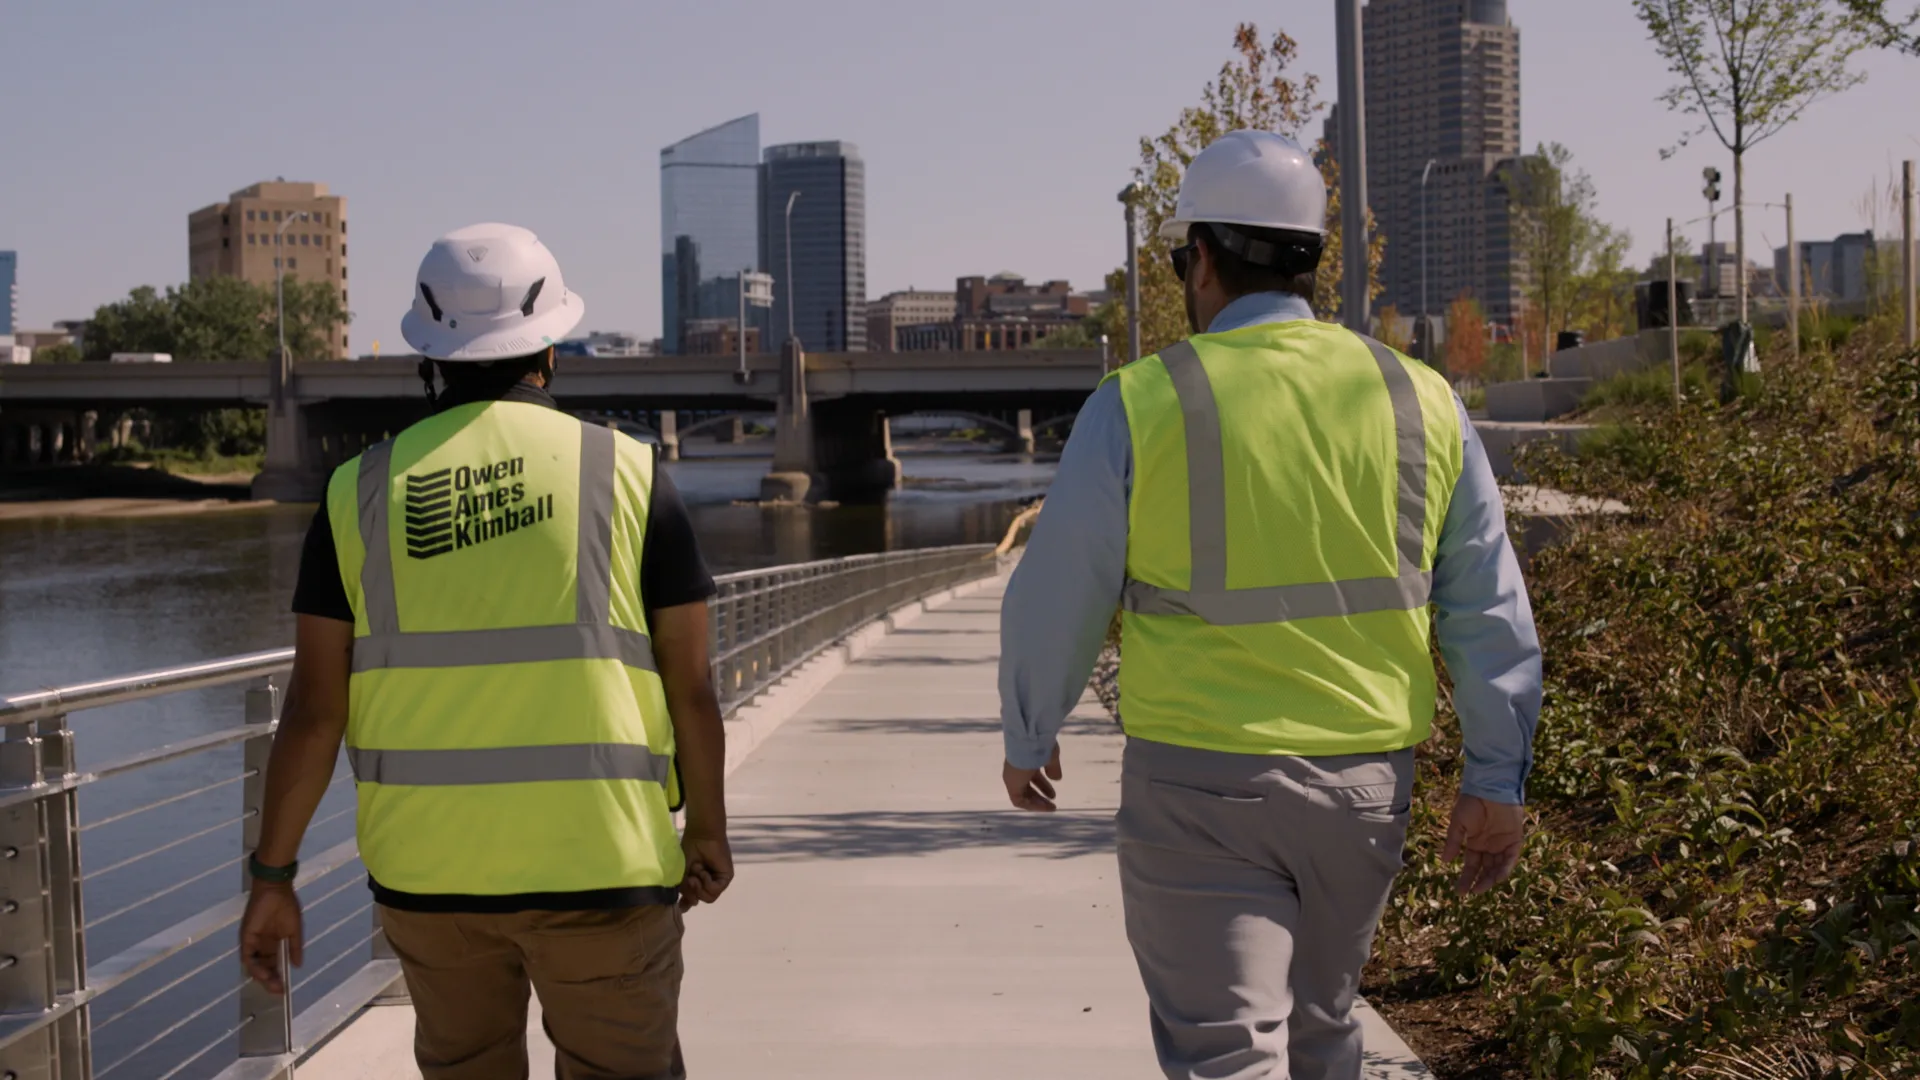
East Riverfront Park is reconnecting Grand Rapids with the Grand River. O-A-K Superintendent, Michael Schneidt, and Mike Staal, Project Manager for the City of Grand Rapids, walked the park to see how the former industrial site is taking shape.

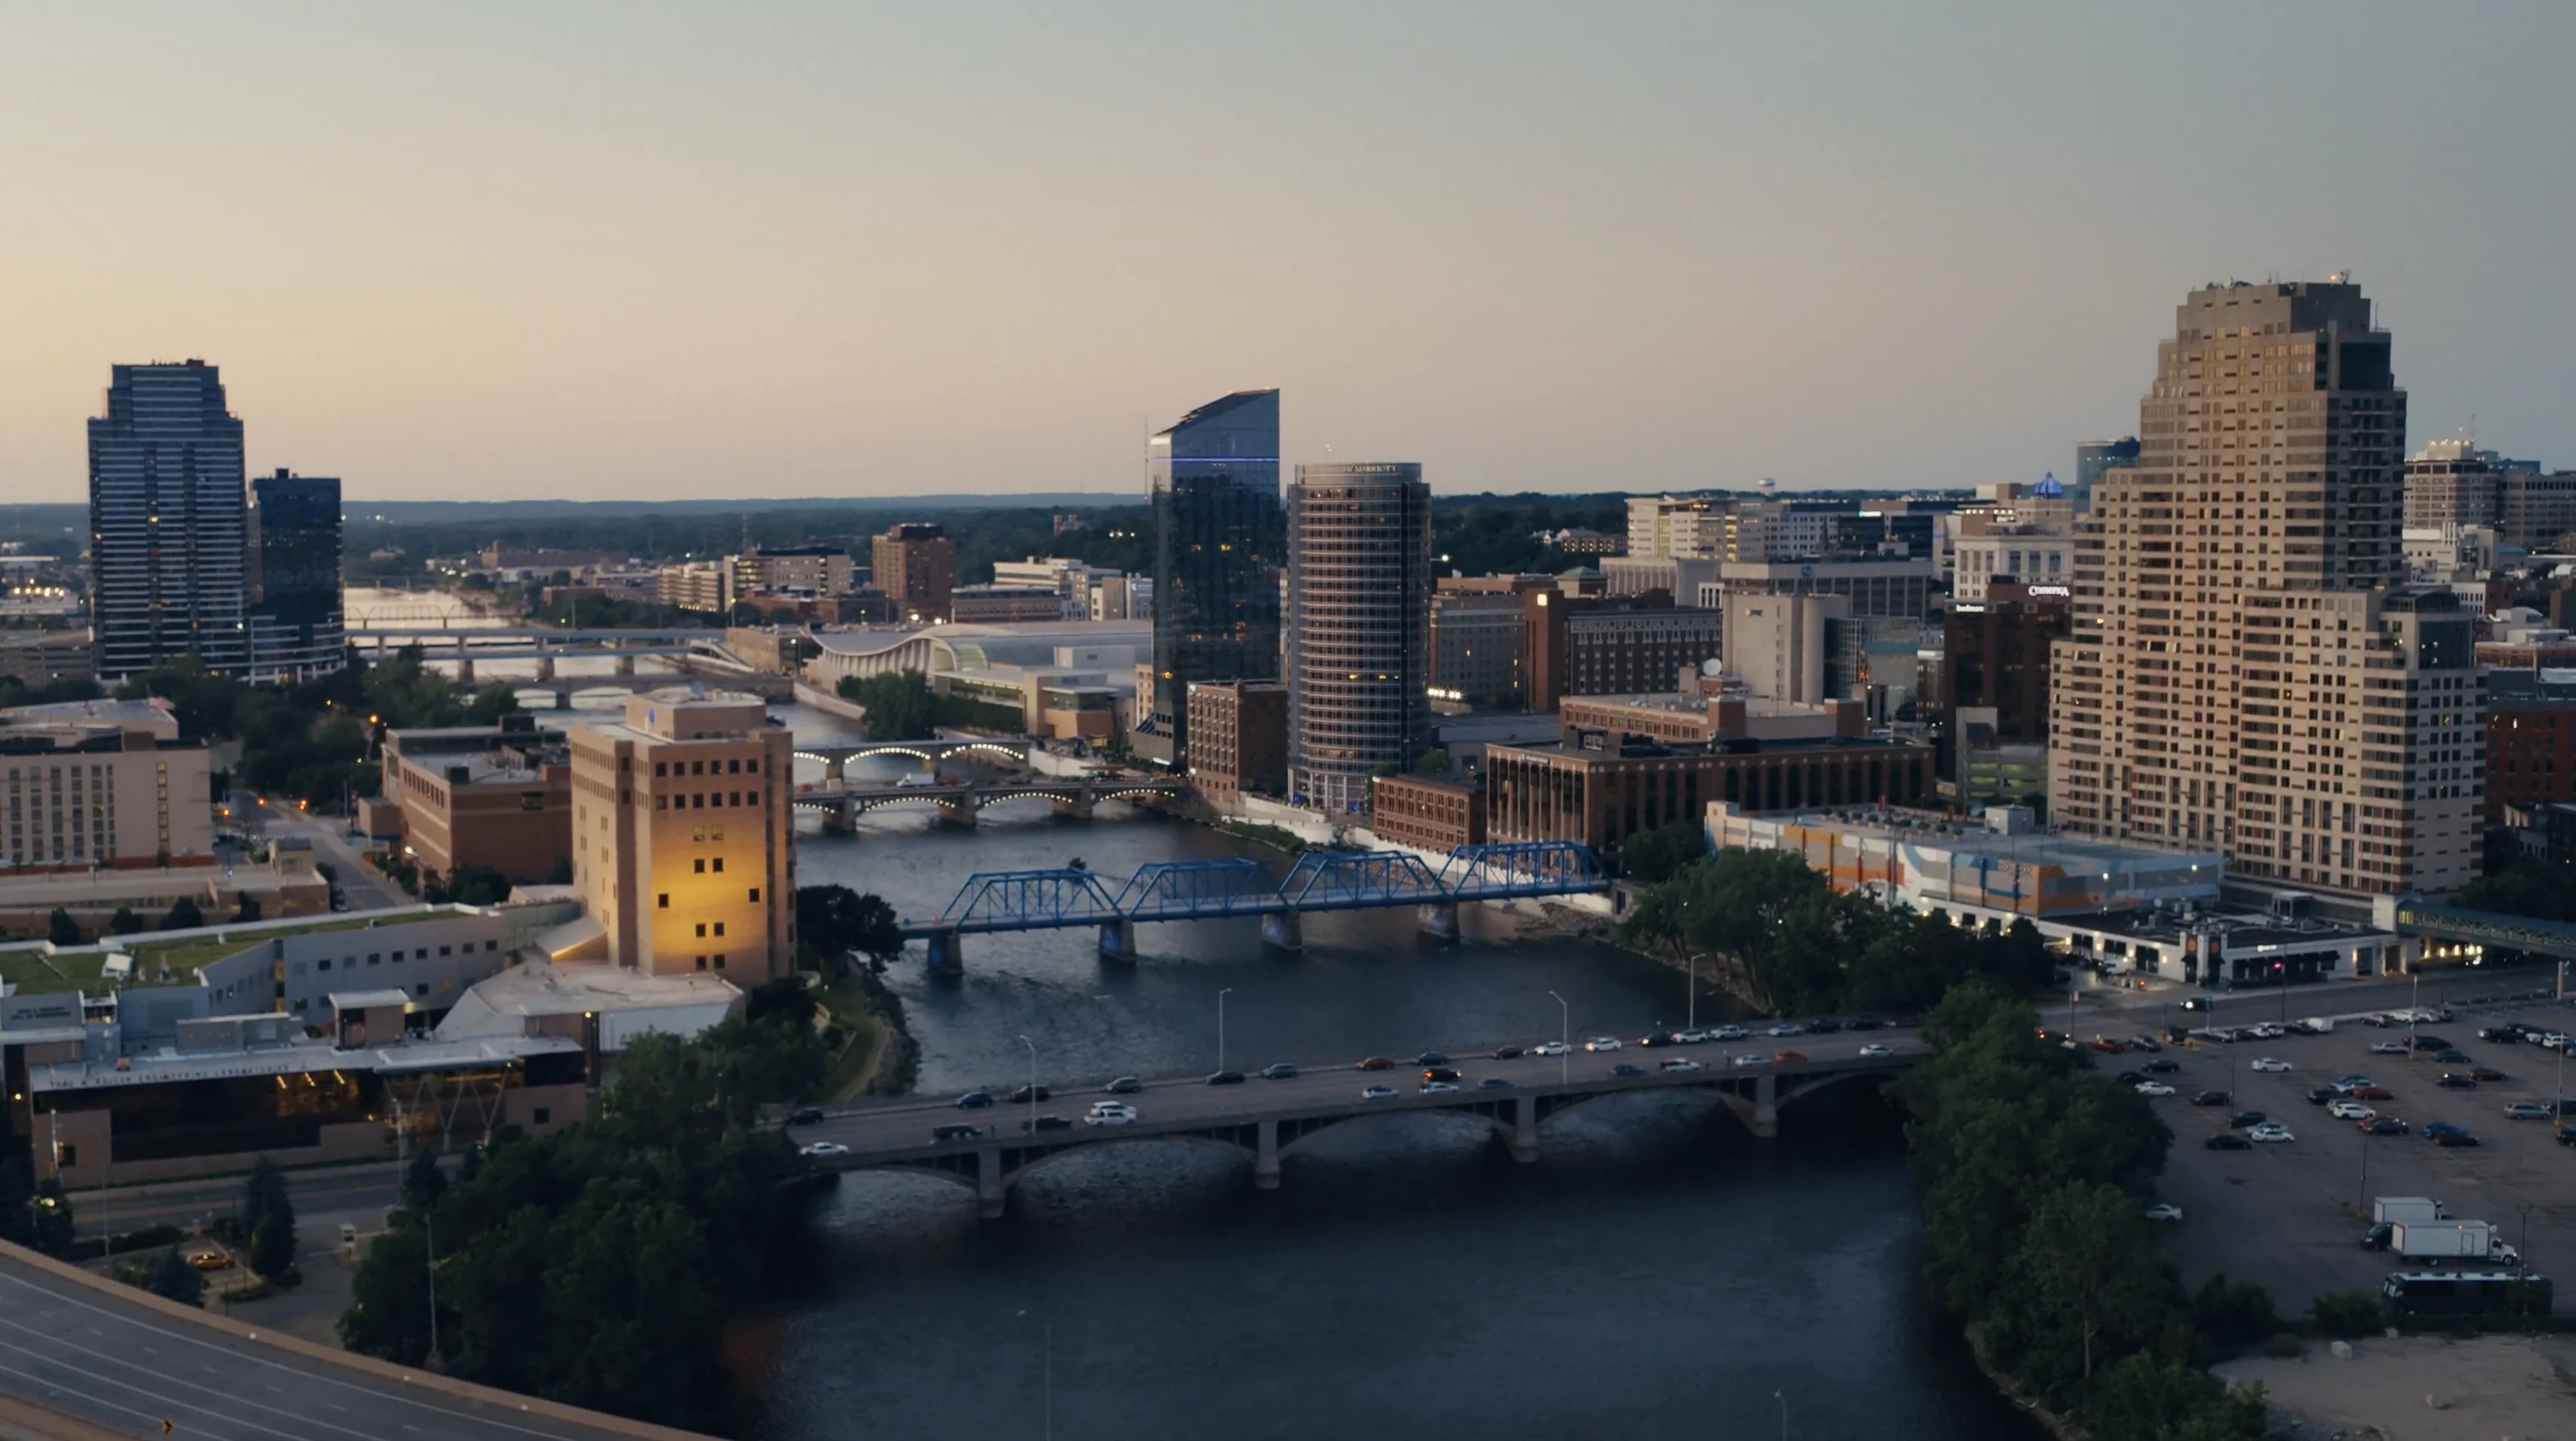
Located just west of the Acrisure Amphitheater on the city's former public works site, the project broke ground in August 2025 and marks the first significant public green space investment on the Grand River's south side in generations. Phase One cut down the flood wall along the river's edge and replaced it with a gentle slope, inviting people to step closer to the water. The work adds 4.5 acres of green space, a half-mile non-motorized trail, seating areas overlooking the river, water access for recreation, and new trees and native plantings that support biodiversity and help manage stormwater. It also creates a direct connection to the Acrisure Amphitheater and leaves room for future public art.

"We are taking what was a very industrial site and creating an inviting space for the community to be here," Staal said.

Phase Two, now underway, brings universal access down to the river and a new kayak launch, giving everyone a way to reach the water, whether they come to paddle, walk, or simply take in the view.

East Riverfront is also a vital link in the Grand River Greenway, an 85-mile network of parks and trails connecting communities across Kent and Ottawa counties. For neighbors in Heartside, Black Hills, Roosevelt Park, and across the city, it becomes a new front yard on the river.

As Staal noted, East Riverfront is one of six projects reshaping the Grand River, and O-A-K is proud to be part of three of them. Together with the City of Grand Rapids and Viridis Design Group, our teams are also building Canal Park, opening late fall 2026, and recently completed the Grand Rapids Public Museum Riverfront.

Special thanks to Taproot Pictures for bringing this story to life on video.

October 5, 2026
Learn More

On Site at Canal Park: An Accessible Riverfront Takes Shape

O-A-K Superintendent, Michael Schneidt, walked the site at Canal Park with Kristin Pfauth, Project Manager for the City of Grand Rapids - Engineering, touring the different areas of one of downtown's most significant riverfront transformations.

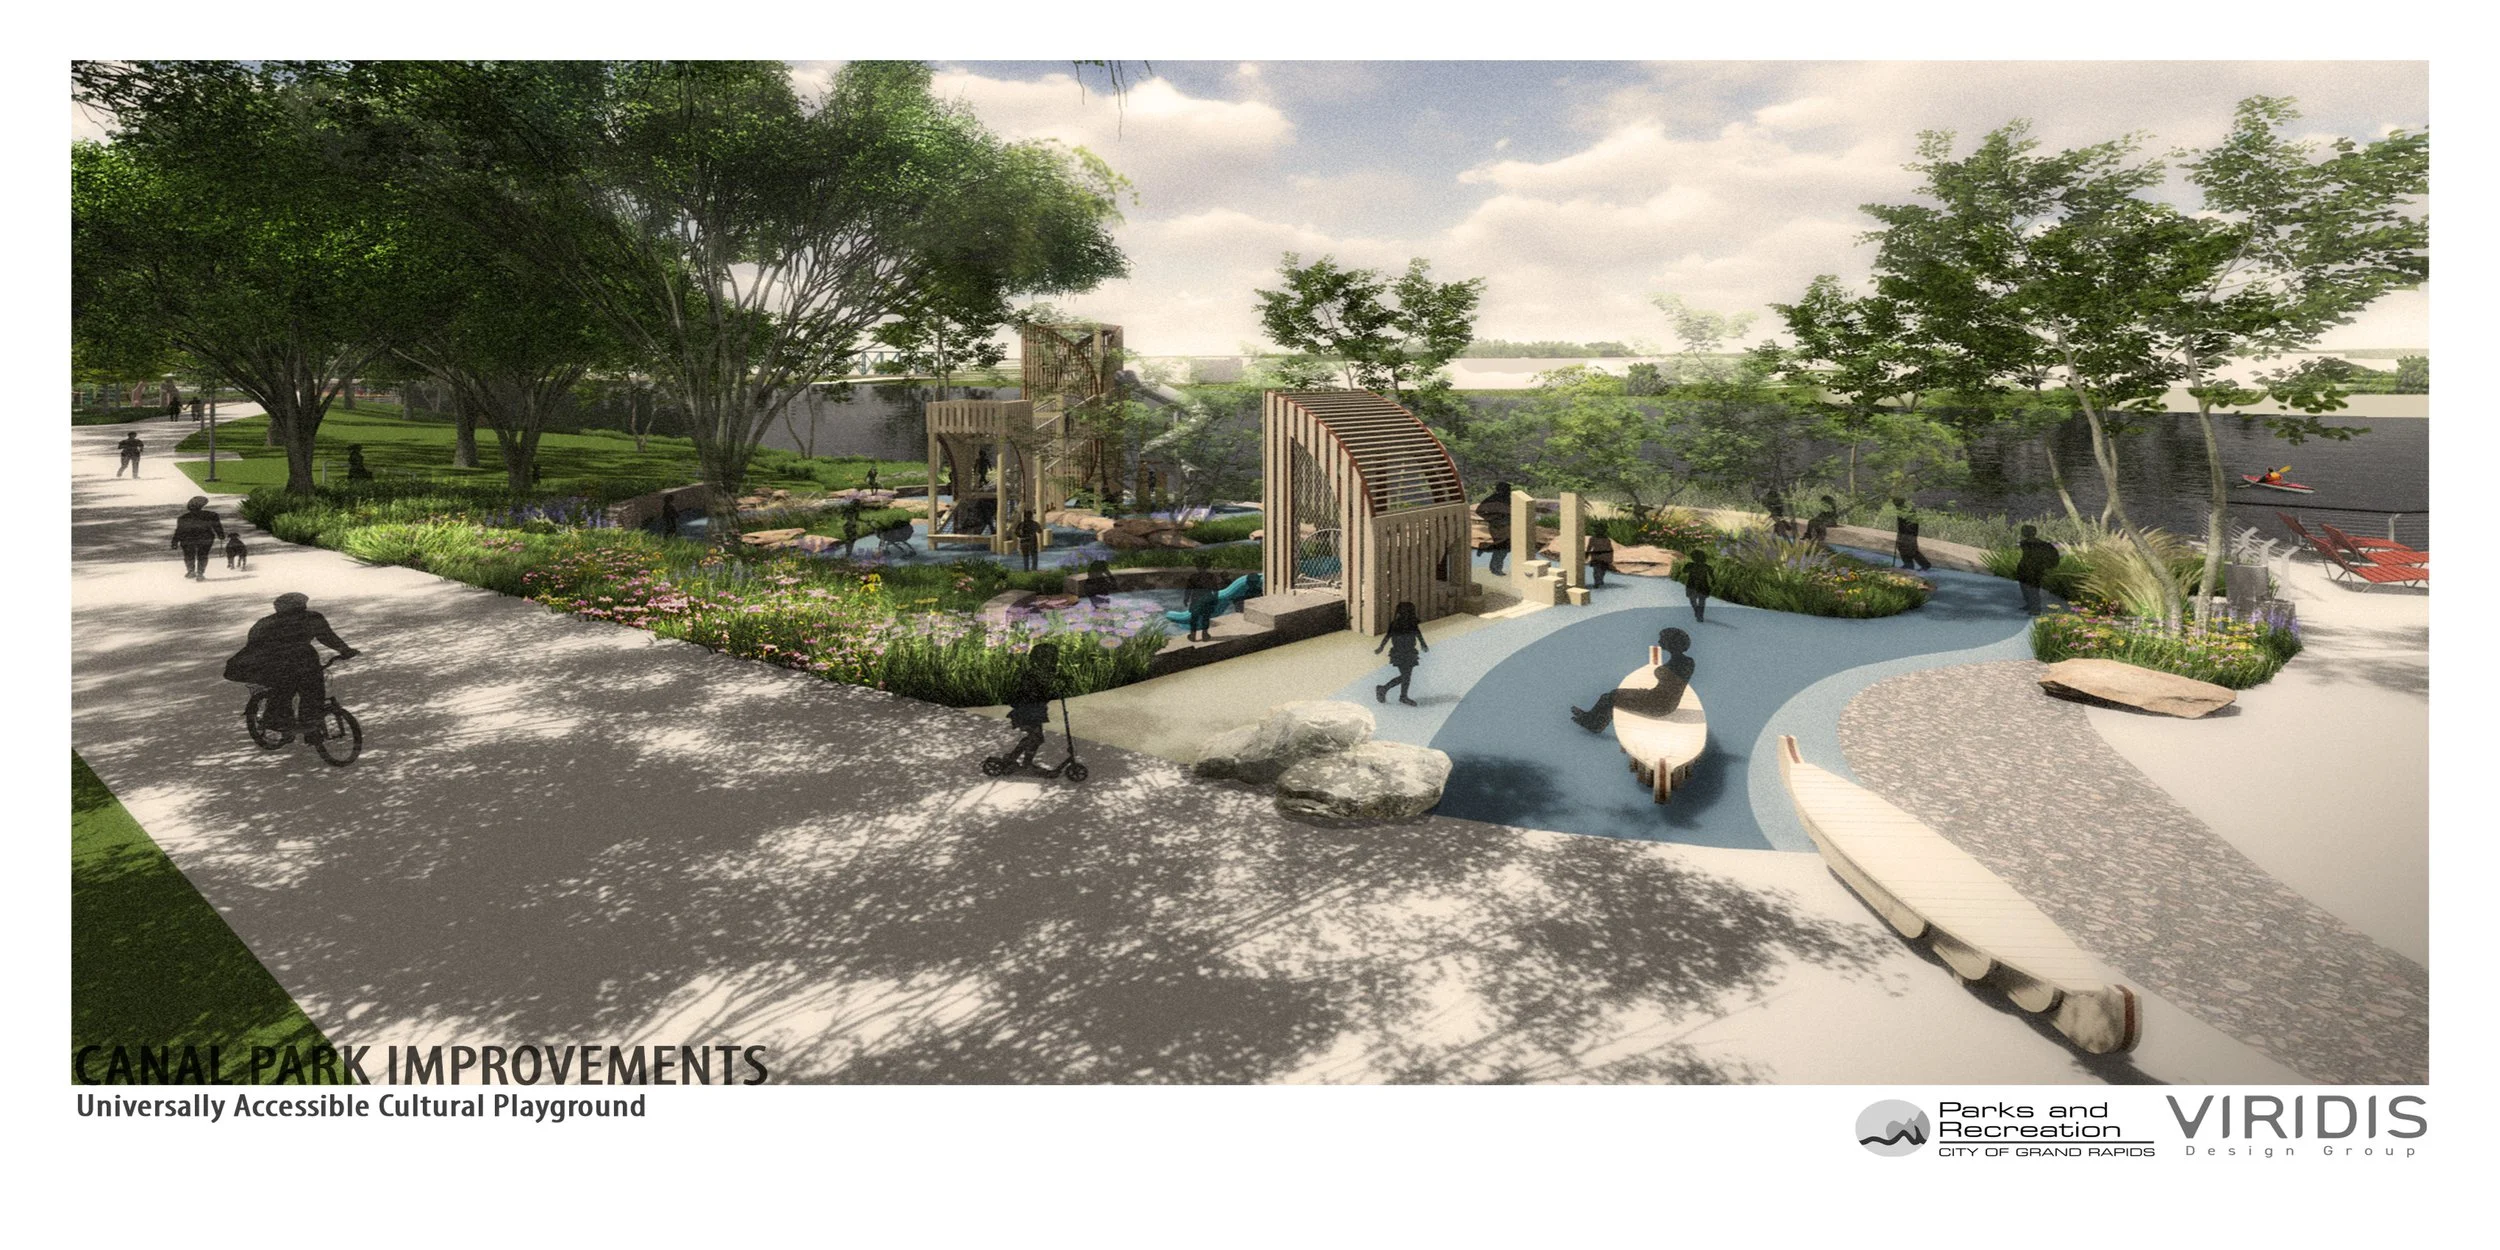
Located at 905 Monroe Ave NW, the project broke ground in April 2025 and continues the Grand River Greenway, extending the city's riverside trail network. The half-mile renovation raises the site for improved river views and includes a River Story playground inspired by Anishinaabe design and culture, a multi-purpose plaza with an enclosed pavilion available for rent, scenic river overlooks, and a fully accessible kayak and canoe launch. The design, led by City of Grand Rapids Parks and Recreation and VIRIDIS Design Group, also strengthens flood protection along the Grand River.

The Grand River Greenway is a decades-in-the-making effort to connect West Michigan communities to the Grand River from Lowell to Lake Michigan. Once complete, the Greenway will offer more than 60 miles of trails, anchored by the Idema Explorers Trail linking Grand Rapids to Grand Haven. Canal Park falls within the stretch that Grand Rapids envisions as a regional recreation hub, connecting Millennium Park to Riverside Park just north of downtown.

"This has been a great partnership," Pfauth said of working with O-A-K. "They understand what it is like to work along the river and what the code requirements are, and working with all the officials to not only keep the river safe and clean, but construct these new beautiful parks that will allow the public to enjoy it."

O-A-K has been on site at Canal Park for nearly a year. As Pfauth noted, O-A-K is involved on several of the city's riverfront projects, including East Riverfront Park in front of Acrisure Amphitheater and the Grand Rapids Public Museum Riverfront. The public can expect to enjoy the new space starting late fall 2026.

Thank you to our video partners at Taproot Pictures for helping us tell this story.

September 10, 2026
Learn More