


Construction at Spring Lake High School has officially begun!

May 31, 2024

Construction at Spring Lake High School has officially begun!

Play Video


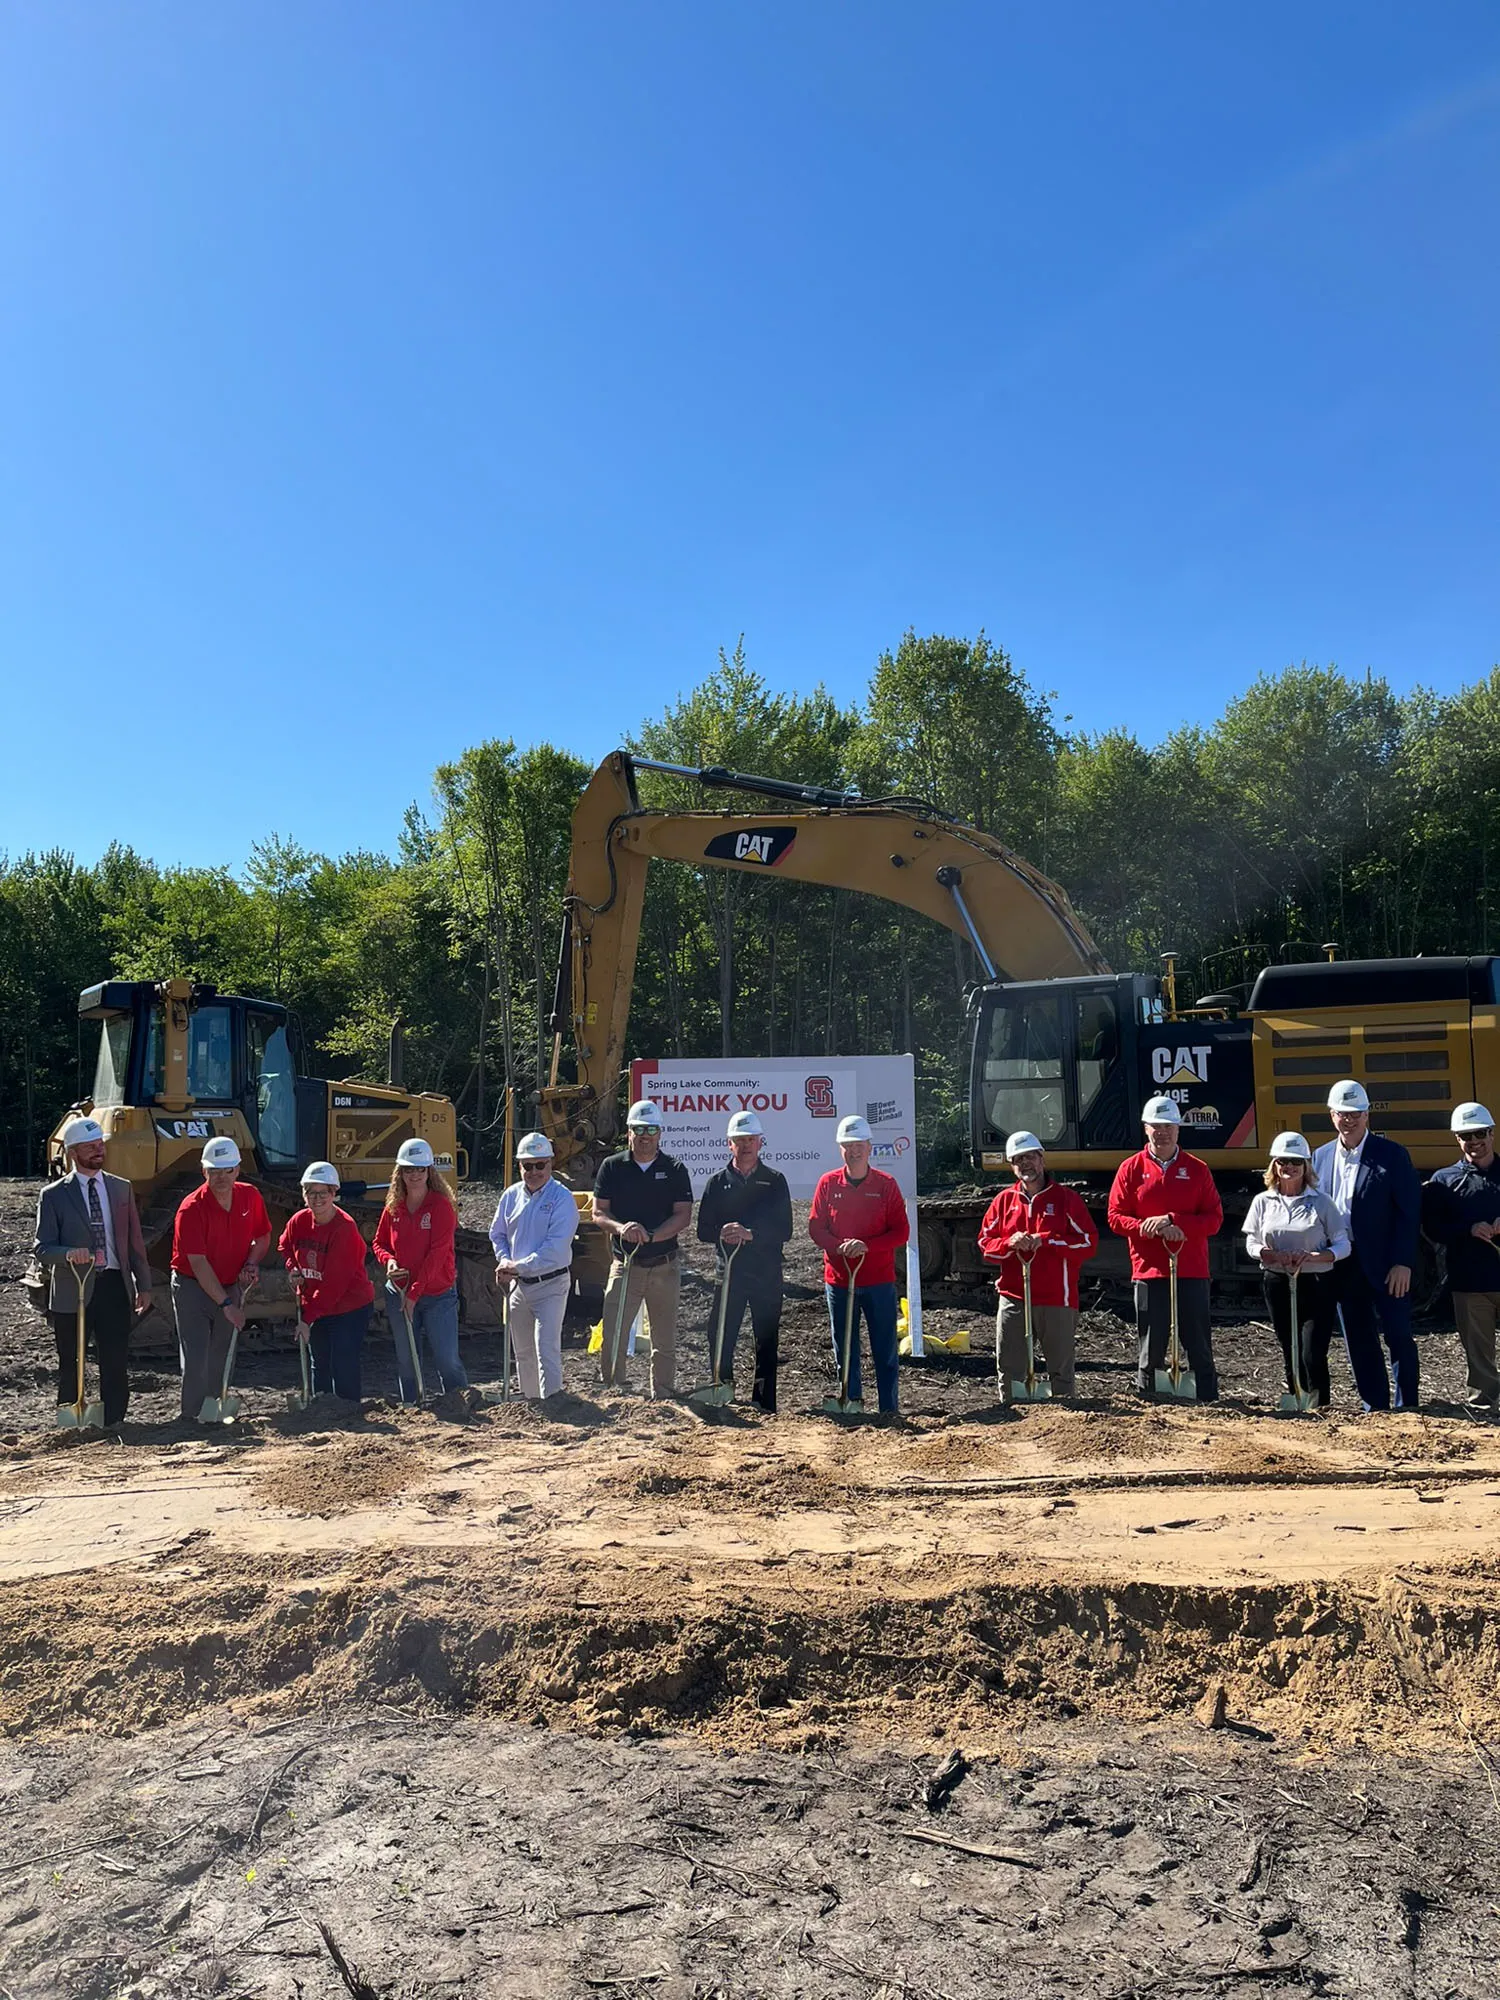
(Spring Lake, MI) May 30, 2024 – Staff at Spring Lake Public Schools broke ground on construction and renovations for the district on Tuesday, May 30th, signaling the beginning work for the district that will last from Spring 2024 through Fall of 2027. A brand-new athletic facility and new secure entry for the high school (both slated to open in the Fall of 2025) are major focuses of the upcoming 3.5-year project, but you can also expect to see various other projects happening across the district for our students, faculty, and community.

BACKGROUND

Funds for the projects were generated by a $49.8 million bond, which voters passed in May of 2023. The bond and its associated projects were designed with focuses on student safety and well-being, operational efficiency and infrastructure upgrades, future-ready learning environments, and student arts and athletics facilities.

“While the building is well maintained...there are some things that, over the past 23 years, have outlived their life expectancy,” said Liz Boeve, Director of Operations for SLPS. “It’s time for the high school to receive those updates.” Districtwide, infrastructure updates will occur mainly in the classrooms. However, the roof, bathrooms, auditorium, HVAC, and various lighting projects will be upgraded with the goal of reducing maintenance costs and enhancing efficiency for the district.

PROJECT SCOPE


High School Additions

Spring Lake High School will receive a new secure vestibule entry and administration space. Updating these building systems helps to ensure a safe and secure building for our students and staff. New door hardware and window film will be installed for further classroom security. Fire alarm and security camera system upgrades are included in our safety upgrades as well. Four new classrooms and a common space will be added. The visual arts, auditorium, and media center will be remodeled and upgraded to enhance collaborative and hands-on learning.

New Fieldhouse

The new addition for the district will be the Laker Athletic Center. This 72,000 SF space is intended to be used as a new athletic training space allowing for year-round indoor practice for our band and athletic teams of all ages, as well as high school physical education classes. The new fieldhouse will include a weight room, indoor turf field, multi-purpose space, and storage. A varsity baseball field and new tennis courts are also included in the plans.

Additional Projects

  • Classroom interior upgrades
  • Remodel of media center
  • Visual arts lab remodel
  • Addition of space for collaborative hands-on learning
  • Upgrading outdated building infrastructure to improve operational expenses and efficiency
  • New LED lighting
  • Outdoor learning spaces
  • Instructional technology for k-12 students and staff
  • New busses

The $49.8 million bond program is being managed by Owen‑Ames‑Kimball Co., and designed by TMP Architecture.
"While the building is well maintained...there are some things that, over the past 23 years, have outlived their life expectancy. It’s time for the high school to receive those updates."
Liz Boeve
Director of Operations
Spring Lake Public Schools

Related Stories

Through the Fence: Woodland Elementary Students Get a Look at Their New School

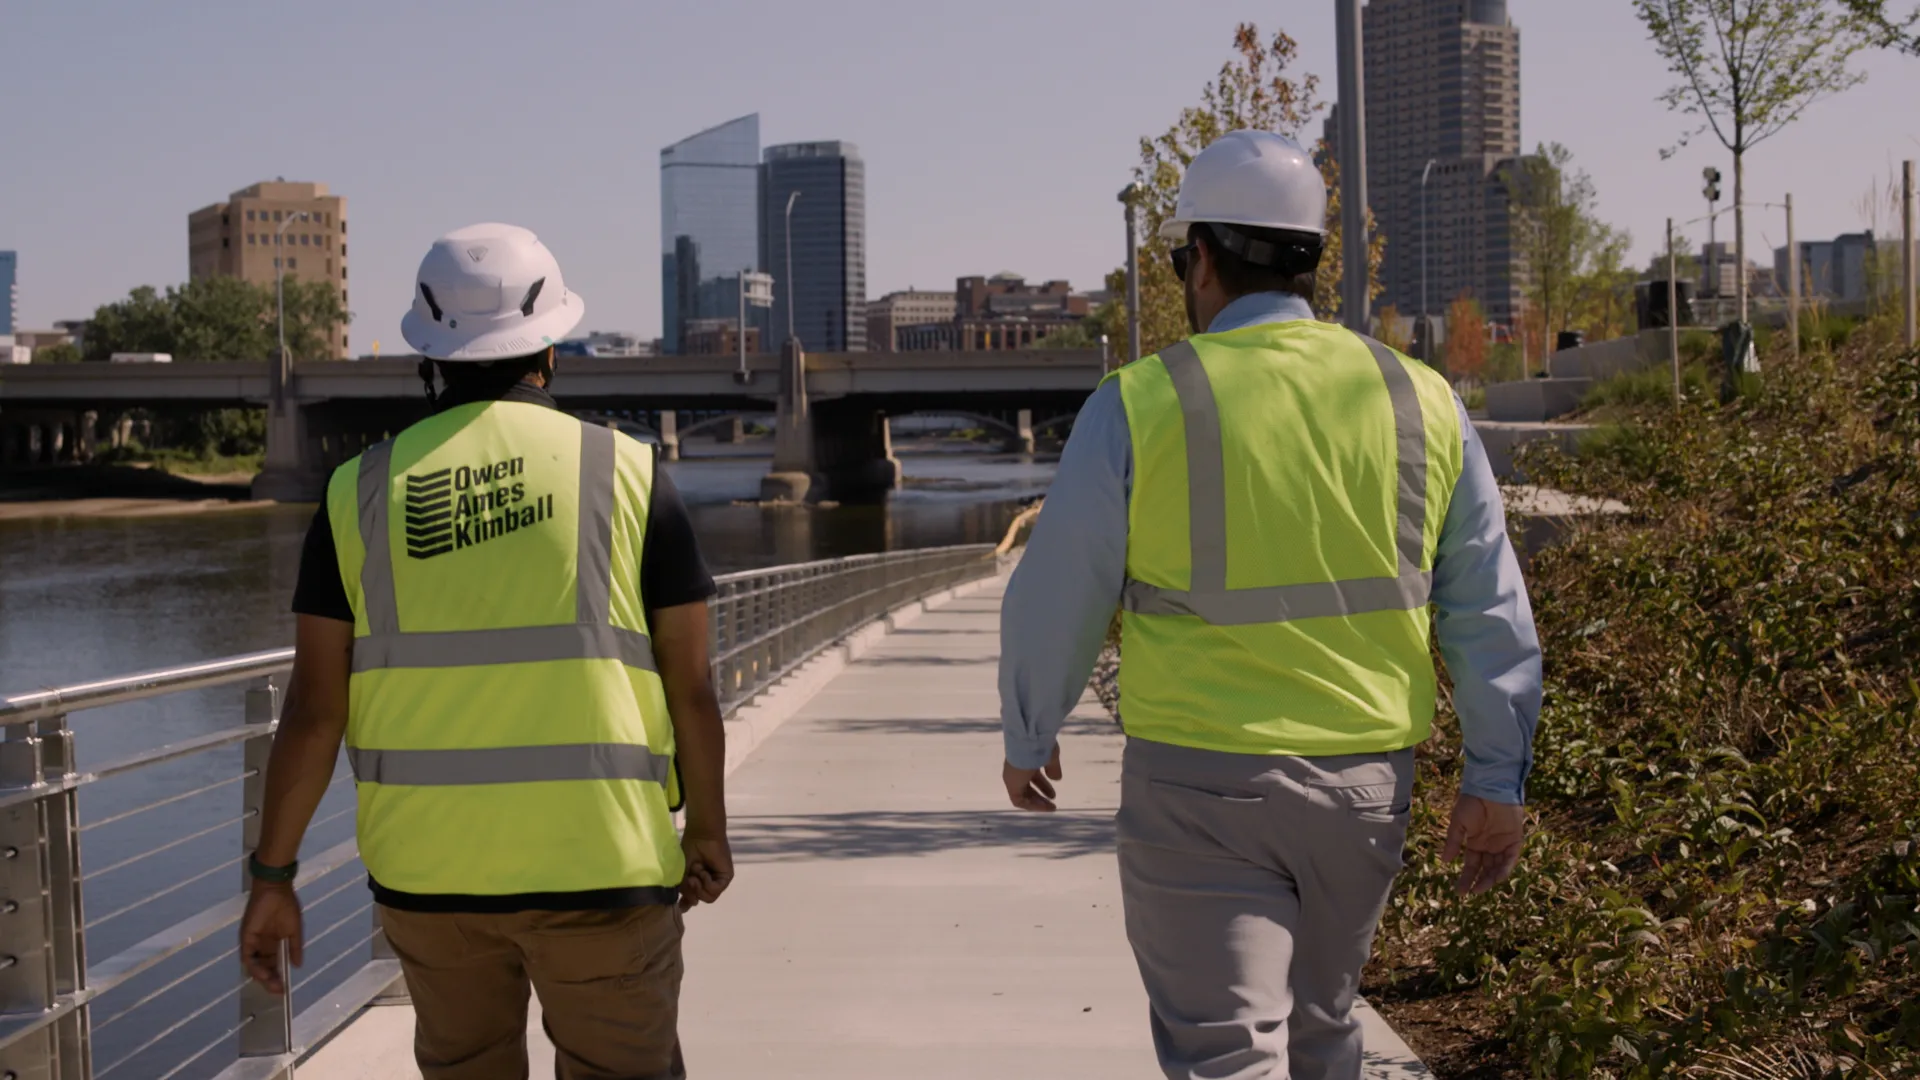
Woodland Elementary staff and students recently traded their classroom for hard hats. From a safe distance behind the fence line, they got a firsthand look at the jobsite where their new school is taking shape. The visit, known as a fence tour, was led by Anastasia Wojcik, project manager with Owen-Ames-Kimball Co. (O-A-K), and Jennifer Carson, principal at Woodland Elementary.

"It's great for them to be able to see the people on site, equipment moving around, and really get a sense of what's happening here," Carson said.

Teachers also used the visit to bring a classroom lesson to life, connecting the tour to a unit on area and perimeter.

The new Woodland Elementary is part of Portage Public Schools' Building the Future of Learning bond program, approved by voters in 2021. The building is being designed around an enchanted forest theme, with natural materials and abundant daylight. Learn more about the ground breaking here.

While construction continues, staff and students are temporarily housed at the former Haverhill Elementary building. Woodland is scheduled to open in fall 2027, the first of three new Portage elementary schools opening in three consecutive years, followed by Amberly in 2028 and Angling Road in 2029.

Thank you to our partners: Portage Public Schools, TowerPinkster, Plante Moran, Fielding International, and Video Partner Taproot Pictures.

August 12, 2026
Learn More

A Classroom Without Walls: The Grand Rapids Public Museum's New Riverfront

At the Grand Rapids Public Museum, learning now happens outside, right on the banks of the Grand River. The museum's new Riverfront brings an outdoor classroom and reopened public access to the water, so students and families can explore the geology, ecology, and history of the river in the very landscape they're studying.

The Riverfront is part of the museum's Expanding Curiosity mission, which takes learning beyond the gallery walls and out to the riverbanks. The broader project, funded through public-private partnerships, added overlooks, hands-on environmental exhibits, improved access to the water's edge, and a connection to the Grand River Greenway, an 85-mile non-motorized trail system.

Each summer, roughly a thousand children visit the museum, and many now spend part of their day along the riverfront. Nearby, a layered Geology Wall recreates six types of stone found in the ground beneath Kent County. Educators use it to talk about the history of the rapids and how the limestone was mined from the area, with the real strata visible in the wall behind them.

Just as important is what the space reconnects. For years, retaining walls cut the museum off from the river below. Now a sidewalk and stone steps lead down to the water's edge, opening the river back up to the people who come to learn from it. Groups gather to collect water samples and study the insects that live in the river, and visitors have already put the space to use for fishing.

Accessibility shaped the design throughout. Rather than a single accessible route, the space offers multiple points of access, giving every visitor the freedom to choose how they move through it.

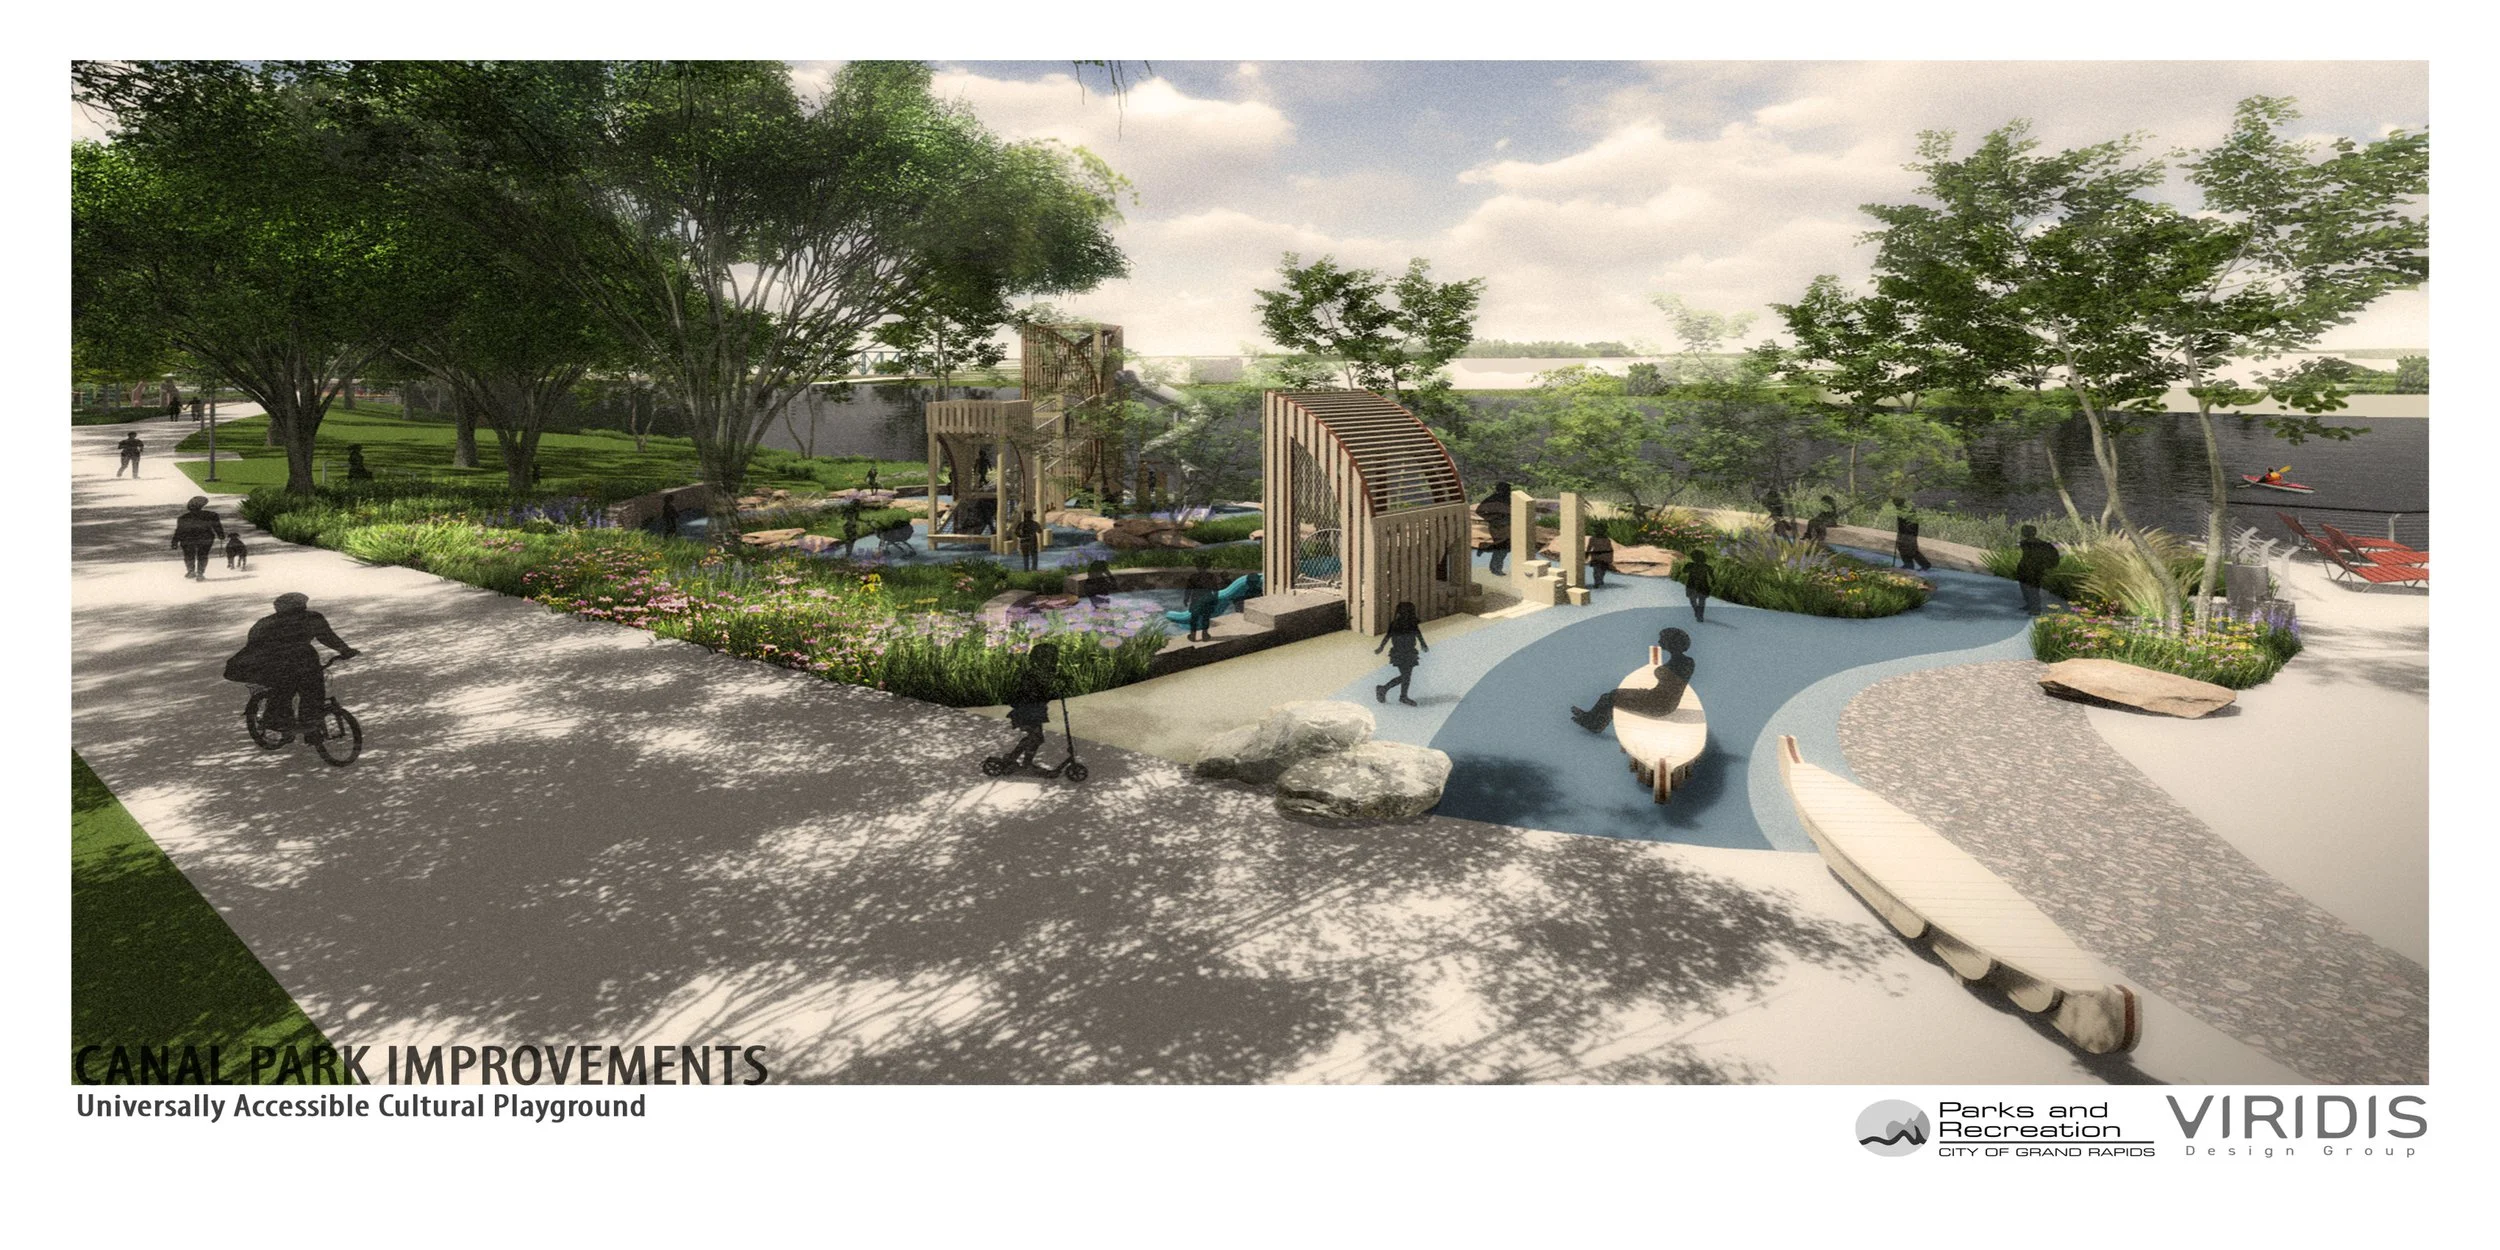
The museum Riverfront is one of six current projects reshaping the Grand River, and Owen-Ames-Kimball Co. is proud to be part of three of them. Along with the museum, we, in collaboration with the City of Grand Rapids and Viridis Design Group are building Canal Park, opening in late fall, and the East Riverfront Park near the new Acrisure Amphitheater, now in Phase II. Both add kayak launches and river access that this stretch of the Grand hasn't offered in generations, opening the water back up to the community.

Video by Taproot Pictures

August 4, 2026
Learn More

Celebrating our Intern Class of 2026

This summer, 28 interns joined O-A-K across our Michigan and Florida offices in Grand Rapids, Kalamazoo, Traverse City, Naples, and Fort Myers. Each intern was was assigned to active projects and put to work.

What they did

Our interns worked alongside team members both in the field and in the office. They read drawings, tracked punch lists, toured sites, met clients and trade partners, and so much more.

Fridays Together: Learning Every Department

Every Friday, interns from all offices came together in-person and virtually to learn the functions that run O-A-K: Preconstruction, Marketing, Safety, Project Management, Accounting, and Superintendent work. Construction does not happen only in the field. These sessions showed our interns the full machine behind a project: Preconstruction planning the work, project managers driving it forward, superintendents leading the field, safety protecting everyone on the jobsite, accounting keeping it honest, and marketing telling the story.

Ian Miller, a Florida Gulf Coast University student, is proof our interns value their time at O-A-K. Ian first interned with us in 2025 on the FGCU Cohen Student Union renovation, following the project from active construction through closeout. He returned this summer for a new project and a wider view of the business.

"O-A-K's internship program is designed to give students meaningful, real-world experience that simply can't be replicated in a classroom," said Jim Hopper, Florida Division President. "Our interns become valuable members of project teams, participate in problem-solving, interact with clients and trade partners, and gain a deeper understanding of what it takes to successfully deliver complex construction projects."

O-A-K MI Interns at their first Summer 2026 Lunch & Learn

The pathway is real

Over the past decade, at least 14 former interns have moved into full-time roles with O-A-K.

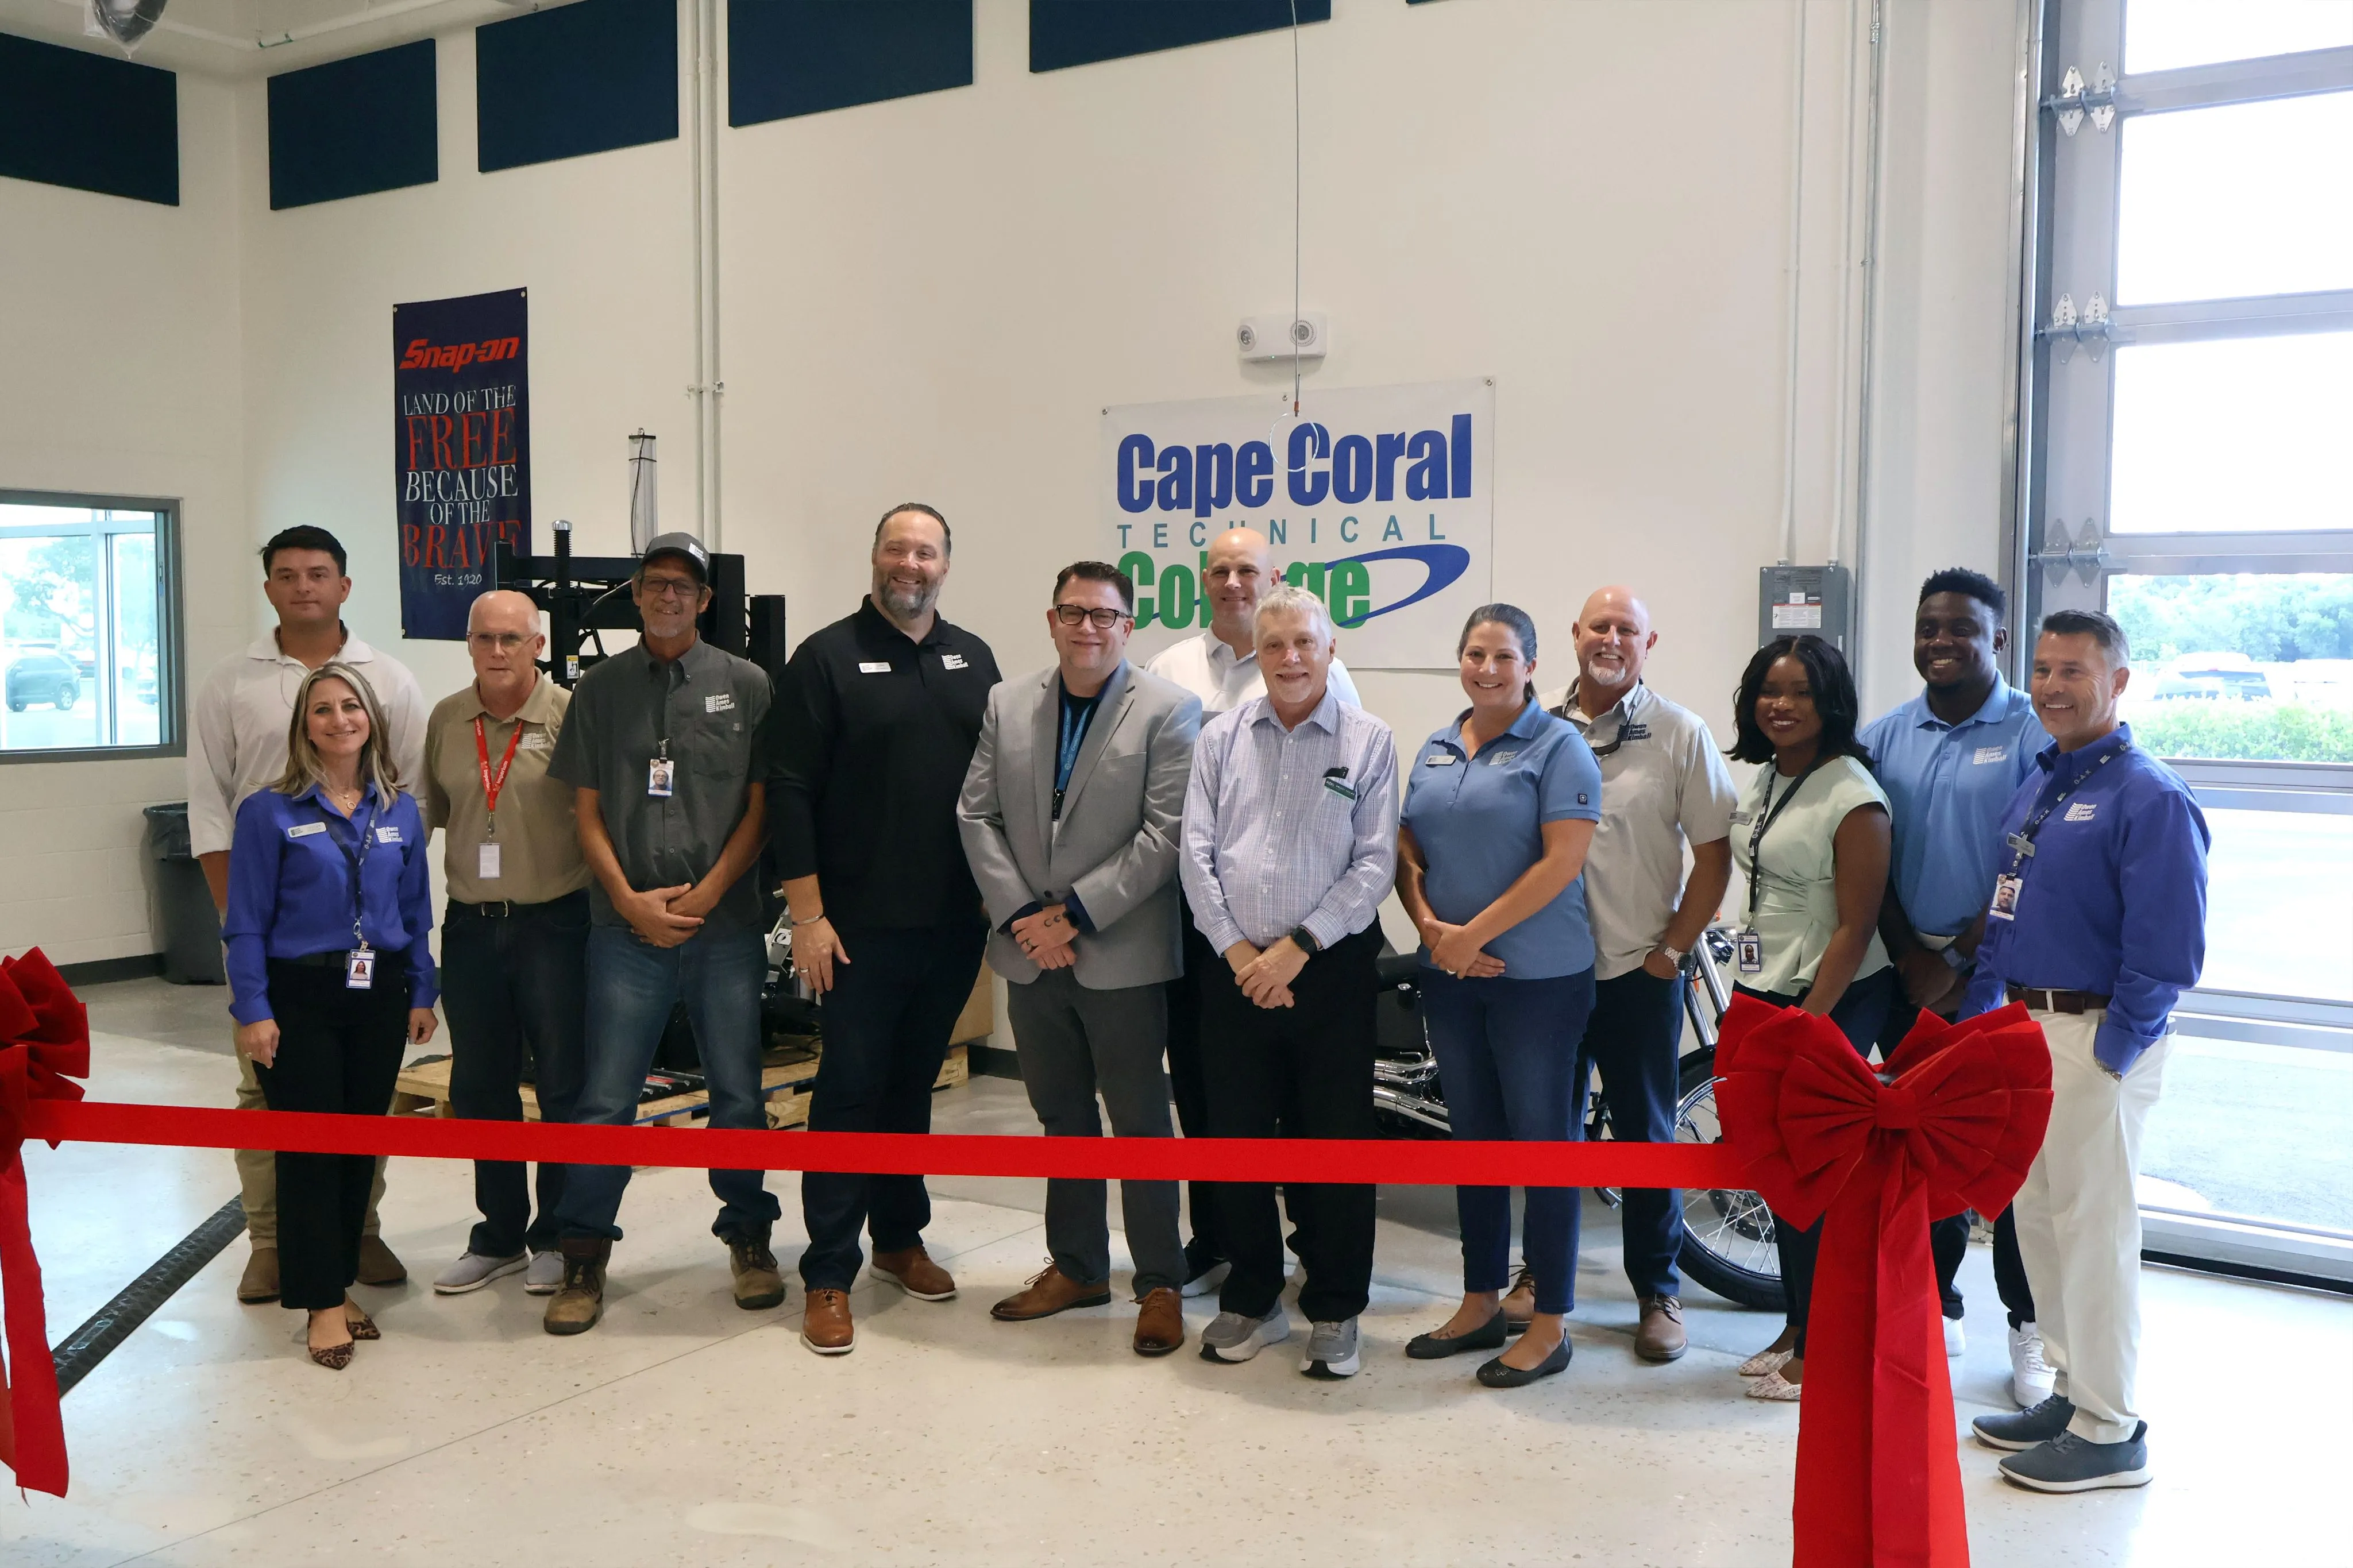
Brian Filipek interned in 2015 and is now a Project Manager. "The company's reputation initially attracted me to the internship, but it was the people and culture that convinced me to stay," Filipek said. Marco Garcia interned in 2020 and returned in 2024 as a Project Superintendent. Carlos Rapalo interned in 2024 and became an Assistant Project Manager in 2025. Sammuel Presmy worked the Cape Coral Technical College expansion as an intern and joined full-time in May 2026 as an Assistant Project Manager.

Employee-owned since 1891, O-A-K gives interns room to grow and people willing to invest in that growth. Many stay on part-time while finishing their degrees, then join full-time after graduation.

What comes next

To the 2026 intern class: thank you for the work. You strengthened our teams this summer, and we can't wait to build with you again. Interested in an O-A-K internship? Send a message with your resume to camilag@oakmi.com, or learn more on our Careers Page.

July 31, 2026
Learn More