



Local joint venture team completes two major projects for Hope College

January 18, 2016

Local joint venture team completes two major projects for Hope College

Play Video

(HOLLAND, MI) - G.O. Construction, a local joint venture team composed of GDK Construction of Holland, and Owen-Ames-Kimball Co. (O-A-K) of Grand Rapids, is pleased to announce they have completed two major construction projects for Hope College; the new Jack H. Miller Center for Musical Arts and the new Kruizenga Art Museum.


Jack H. Miller Center for Musical ArtsThis 64,000 square-foot new construction project features a structure made of 65-foot tall precast concrete panels. Each panel weighs over 80,000 pounds, making the total weight of the concrete structure over ten million pounds. The structure was designed and built to isolate the transmission of sound and vibration from both the musical activities within the building, and from the adjacent rail tracks.

Other specialized components include a glass-enclosed two-story lobby area, an acoustically superior main performance hall with 800 seats (550 main floor and 250 balcony), an intimate recital hall with flexible seating for up to 125, new instrumental and choral rehearsal rooms, multiple faculty studios and practice rooms, and a dedicated organ studio.

Unique scheduling considerations were taken for the installation and tuning of the Casavant Opus 3903 organ. The organ was installed over a four-week span in June 2015. The facility opened to students in August 2015, while the main performance hall was in the final stages of completion. After the project was substantially complete, ahead of schedule in October 2015, five weeks were reserved to thoroughly and accurately tune the instrument.

The total project cost for Jack H. Miller Center was $35 million, which includes construction and an endowment for maintenance.

Kruizenga Art MuseumThe new Kruizenga Art Museum provides exhibition space for Hope College’s permanent art collection, a gallery for visiting exhibitions, and a central multi-purpose space for educational use and events. The building shell consists of 27 granite slabs, each soaring 22 feet high, with LED lights illuminating the space between each panel.

Other unique features include: A building footprint in the shape of an artist’ pallet; a Building Automation System (BAS) to monitor and control the heat, ventilation, and air conditioning system; full height entrance window with low-E coating; low-VOC paint in all interior spaces; steel beams in the ceiling to support potential hanging installations; and polished concrete floors.

The total project cost for Kruizenga Art Museum was $7.8 million, including construction and an endowment for ongoing building maintenance.

History of joint venture teamThe partnership between GDK and O-A-K initially formed in 2010, when they were hired by Holland Public Schools to manage $40 million worth of construction for three district facilities: Holland High School, West K-7 School and Jefferson K-7 School. In 2011, G.O. Construction was hired by a privately-held corporation along the lakeshore, to manage several additional projects. The joint venture team is currently working with Holland Township, West Ottawa Public Schools, and Zeeland Public Schools on several additional projects.

“If there is one thing our projects have in common it is that they are deeply intertwined with our West Michigan community. We are fortunate to have found a great niche in the community-driven market as we partner with our friends at GDK,” said O-A-K President and CEO, Frank Stanek. “We come to work every day and have fun.”

“The relationship between GDK and O-A-K is grounded in shared values. We are like-minded organizations, and we enjoy the challenges and successes of every project we complete together,” adds GDK President, Chuck Geenen.

Both Hope College facilities are open and operational for the 2016 winter semester. Architectural partners included HGA of Minneapolis (Jack H. Miller Center for Musical Arts), and C Concept Design of The Netherlands (Kruizenga Art Museum).
""

Related Stories

A New Home for Hope College Business & Economics Takes Shape

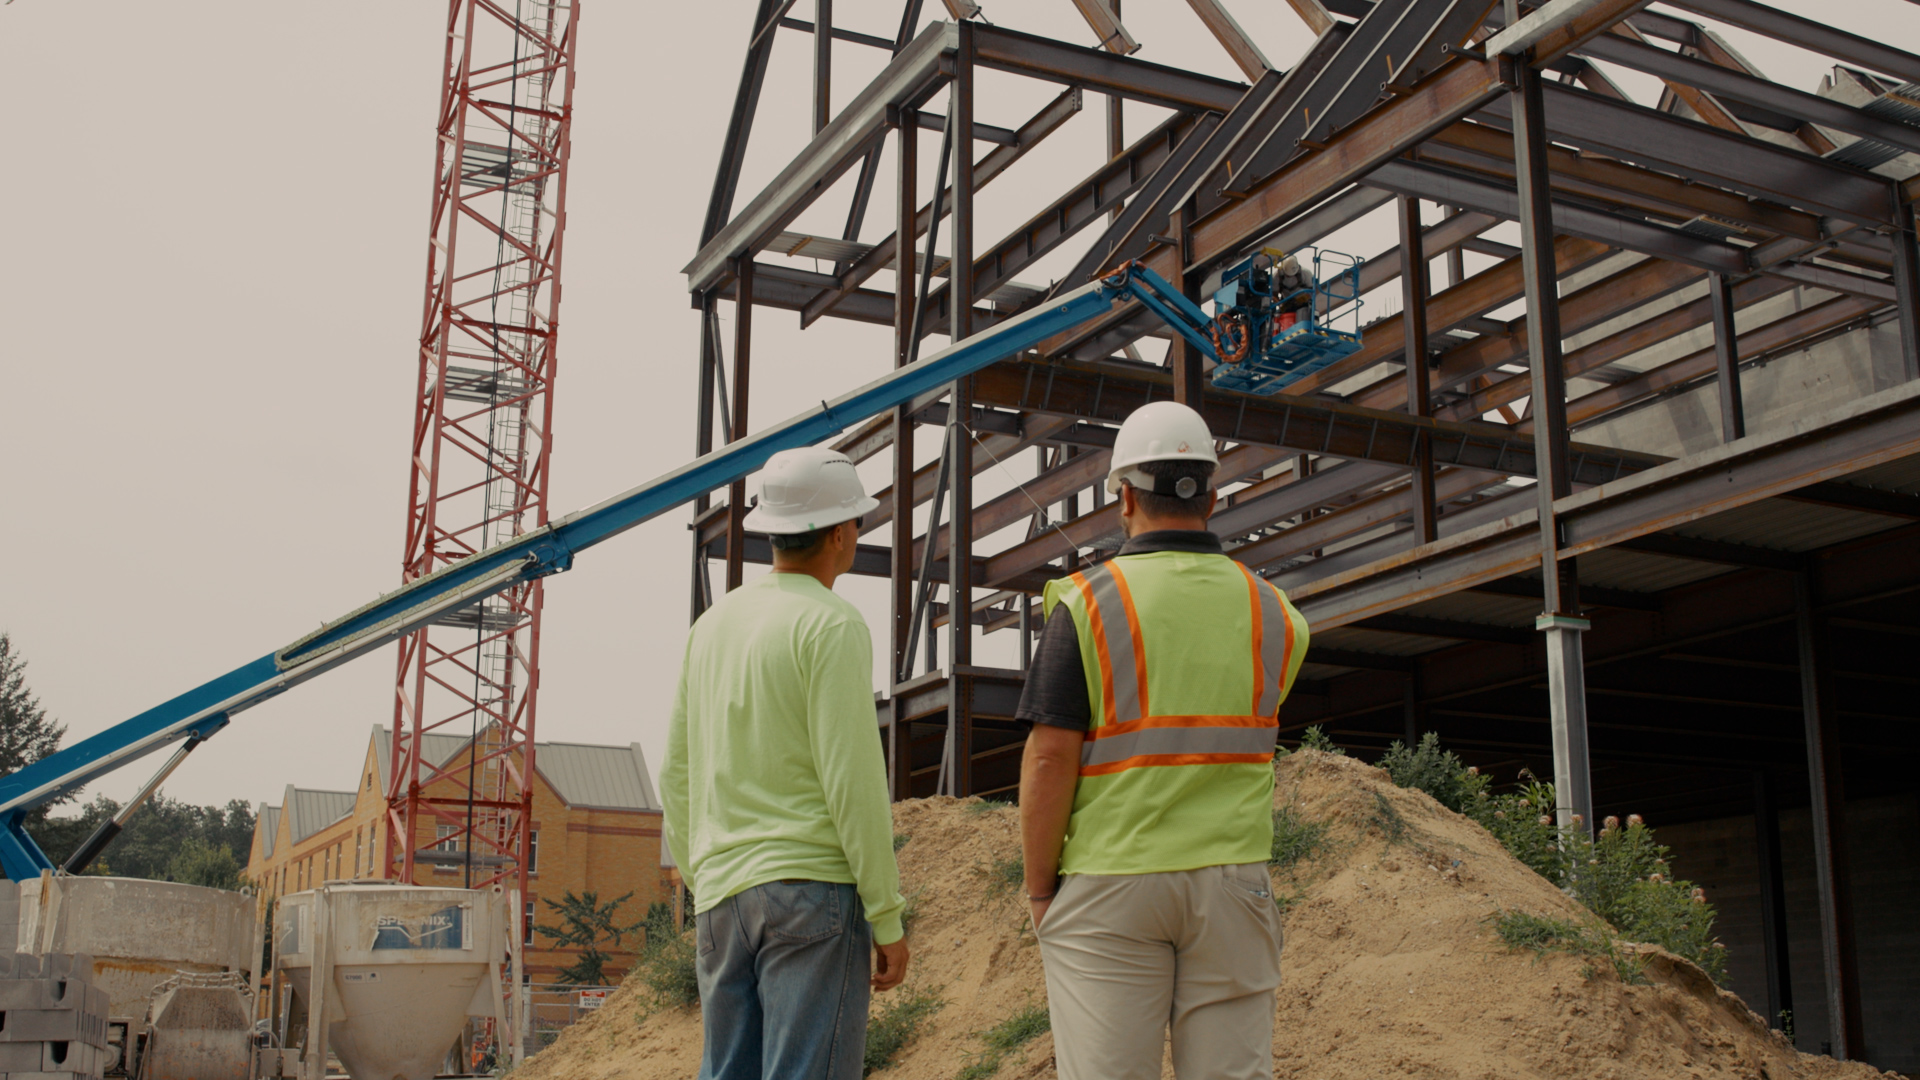
Sam Cochran, Assistant Superintendent at O-A-K and Hope College alum, walked the job site in downtown Holland with Nick Duthler, Director of Operations for Hope College, for a look at the college's new Business and Economics building.

The project broke ground on October 17, 2025, during Hope's Homecoming weekend, drawing hundreds of alumni, students, and community members to the site. The three-story building, roughly 70,000 square feet, sits on East 8th Street, between the historic Holland City Hall and Firehouse and the Holland Area Arts Council, on a 1.2-acre parcel Hope College has owned for about twenty years. The site was previously home to the Versendaal car dealership.

The building will bring Hope's Economics and Business Department, currently spread across campus, into one location for the first time. "They're spread out all over campus, and to have it all in one location will be incredibly impactful," Duthler said.

In addition to classrooms, offices, and conference rooms, the building will include a large atrium designed as a gathering space for students between classes and beyond. The project also includes ground-floor retail space, part of an effort to keep the building an active part of downtown Holland and strengthen the connection between campus and the community.

The Economics and Business Department is Hope College's largest, serving nearly one-third of its students, and has grown sixty percent over the past fifteen years. The new building, part of the college's "Hope College Means Business" campaign, is expected to open in fall 2028.

"O-A-K has always done fantastic work," Duthler said. "You work really well with our architects, and you work really well with us, and that's what we need in a good partner."

O-A-K is proud to continue its partnership with Hope College. Thank you also to our video partners at Taproot Pictures.

More Hope College x O-A-K Projects

August 26, 2026
Learn More

O-A-K Welcomes Kylee Haywood, Business Development Manager

O-A-K is glad to welcome Kylee Haywood as Business Development Manager, bringing more than twenty-five years of relationship and business development experience to the West Michigan team.

Kylee's career spans client services, commercial construction, manufacturing, and workplace design, and one thing has stayed constant across every stop: she builds relationships that last well past the first deal. Ask her about her career and she will point back to the people behind it, the clients she got to know, the trust she built, and the partnerships that grew from there.

Relationships have always come first for her, going back to the beginning of her career. "I really got started in business development through sales," Kylee says. "Early in my career, I learned that my strength wasn't just selling a product, it was building relationships, connecting with people, and finding opportunities where I could bring value. As my career progressed, that naturally evolved into new business development. I found that I really enjoyed opening doors, making connections, and turning those relationships into long-term partnerships and business growth."

"We're constantly looking for ways to better connect with our clients and partners - both existing and new." says Josh Szymanski, Chief Strategy Officer at O-A-K. "Kylee brings a long history of building trusted relationships in West Michigan.  As we grow in multiple regions, Kylee helps us make sure we also focus on continuing to serve the Grand Rapids area commercial market."

Kylee holds a Bachelor of Arts in Advertising and Public Relations from Grand Valley State University. She stays active in the West Michigan community as a board delegate with CREW West Michigan, where she also serves on the programs committee.

Kylee likes to sum it up simply: "Treat people well, listen to what matters to them, and take the time to genuinely get to know them. Build trust first, do the right thing, and let the relationship lead the business." We couldn't agree more, and we're glad to have her in our court. Welcome, Kylee!

More on Kylee Haywood.

August 25, 2026
Learn More

The Center of Colorado Parks and Wildlife’s New Campus Comes Into View

From above, the scale of Colorado Parks and Wildlife’s new Fort Collins Service Center comes into view. Wood-framed walls now define the administration building, the largest of 11 new buildings O-A-K is constructing across the 28-acre campus.

The project brings the different sides of CPW’s work together in one location. The administration building will provide offices, conference rooms, shared spaces, and a visitor contact area, while the surrounding facilities will support equipment storage, maintenance, boat decontamination, and field operations.

Building the campus involves much more than its 11 structures. O-A-K’s work extends across the site, including new utilities, drainage and stormwater systems, parking, security fencing, secured entrances, and the infrastructure needed to connect each part of the service center.

Managing these interconnected pieces requires coordination across the entire campus. As the administration building rises, it offers a visible look at O-A-K’s progress toward delivering a functional home for CPW’s personnel, resources, and work throughout northern Colorado.

August 24, 2026
Learn More