



O‑A‑K Florida Chosen for Family Health Centers Clinic Construction

July 1, 2020

O‑A‑K Florida Chosen for Family Health Centers Clinic Construction

Play Video

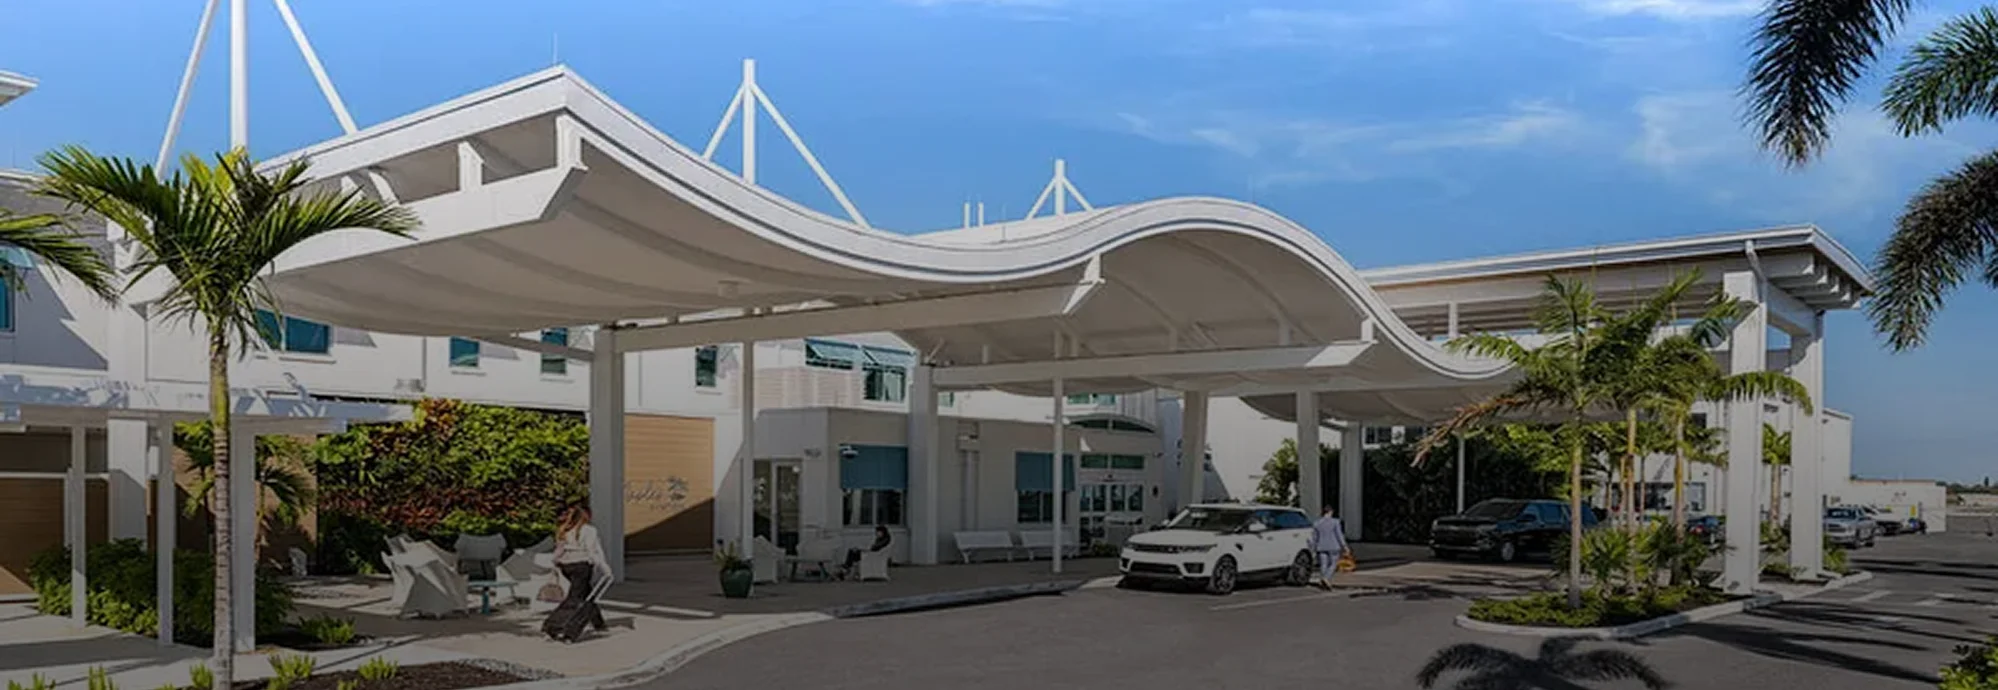
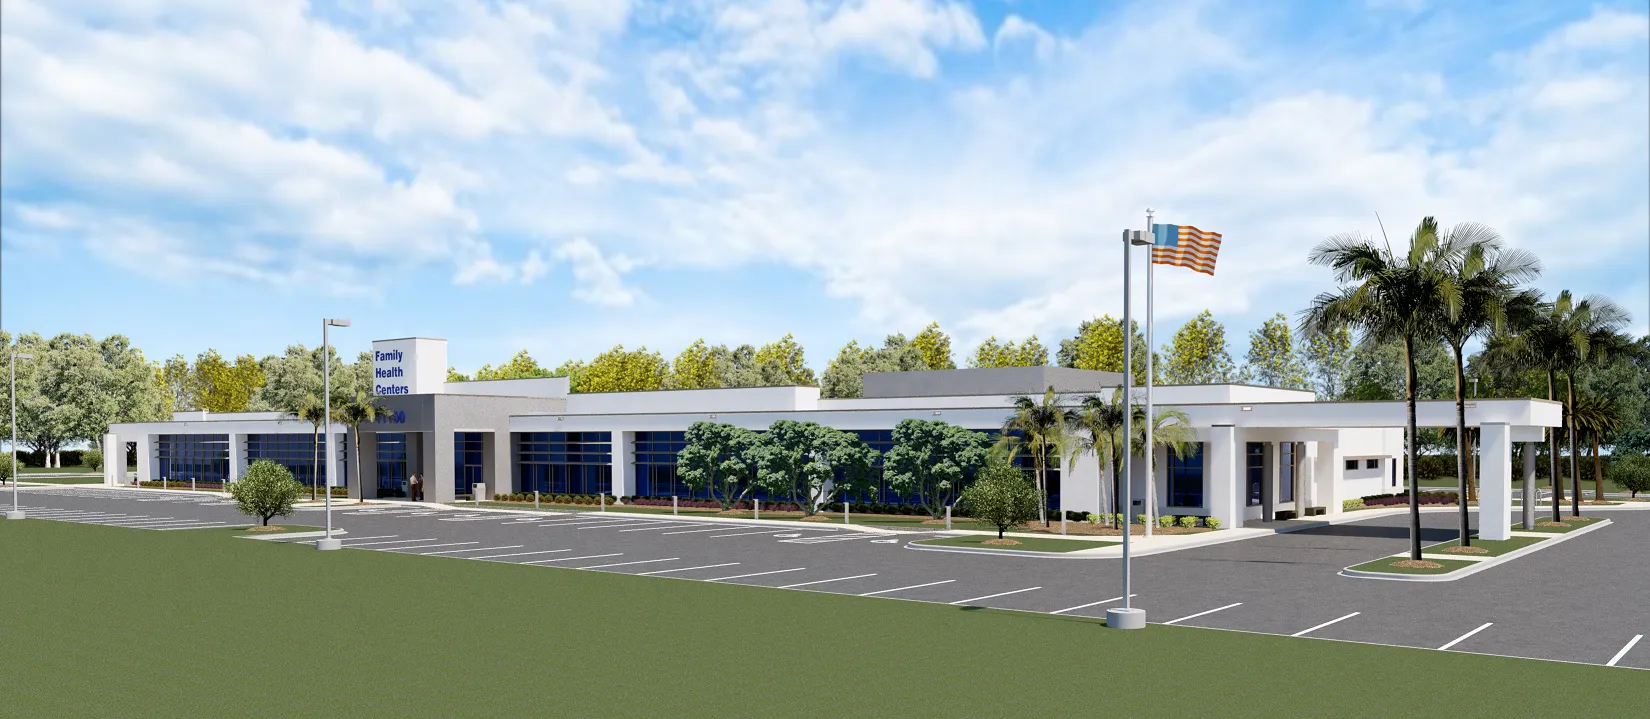
Owen‑Ames‑Kimball Company (O‑A‑K), a respected general contractor with a longstanding presence in Southwest Florida, has been chosen to provide construction administration and management services for the new Family Health Centers of Southwest Florida (F.H.C.) clinic on Summer Ridge Lane in Fort Myers.

The building will be a one-story, approximately 36,000 square foot multidisciplinary clinic containing offices for pediatrics, women’s health, laboratory, dental and a meeting/conference area. The building is designed to be energy efficient and sustainable. Construction started in May 2020.

The project architect is Burt Hill/Pollock Krieg Architects, Inc.

O‑A‑K’s Project Manager is Kevin James, the Project Superintendent is Philip Pre-Genzer and the Project Estimator is Abel Natali.

O‑A‑K also constructed Family Health Centers’ Lehigh and Estero facilities and has renovated one of its clinics in Fort Myers.

Family Health Centers operates 21 medical and eight dental offices in Lee, Charlotte and Hendry counties. F.H.C. offers primary health care, preventative health care, disease management educational services and medical social services for all patient groups, including the medically underserved, migratory agriculture workers, the homeless and other special populations.
""

Related Stories

The Center of Colorado Parks and Wildlife’s New Campus Comes Into View

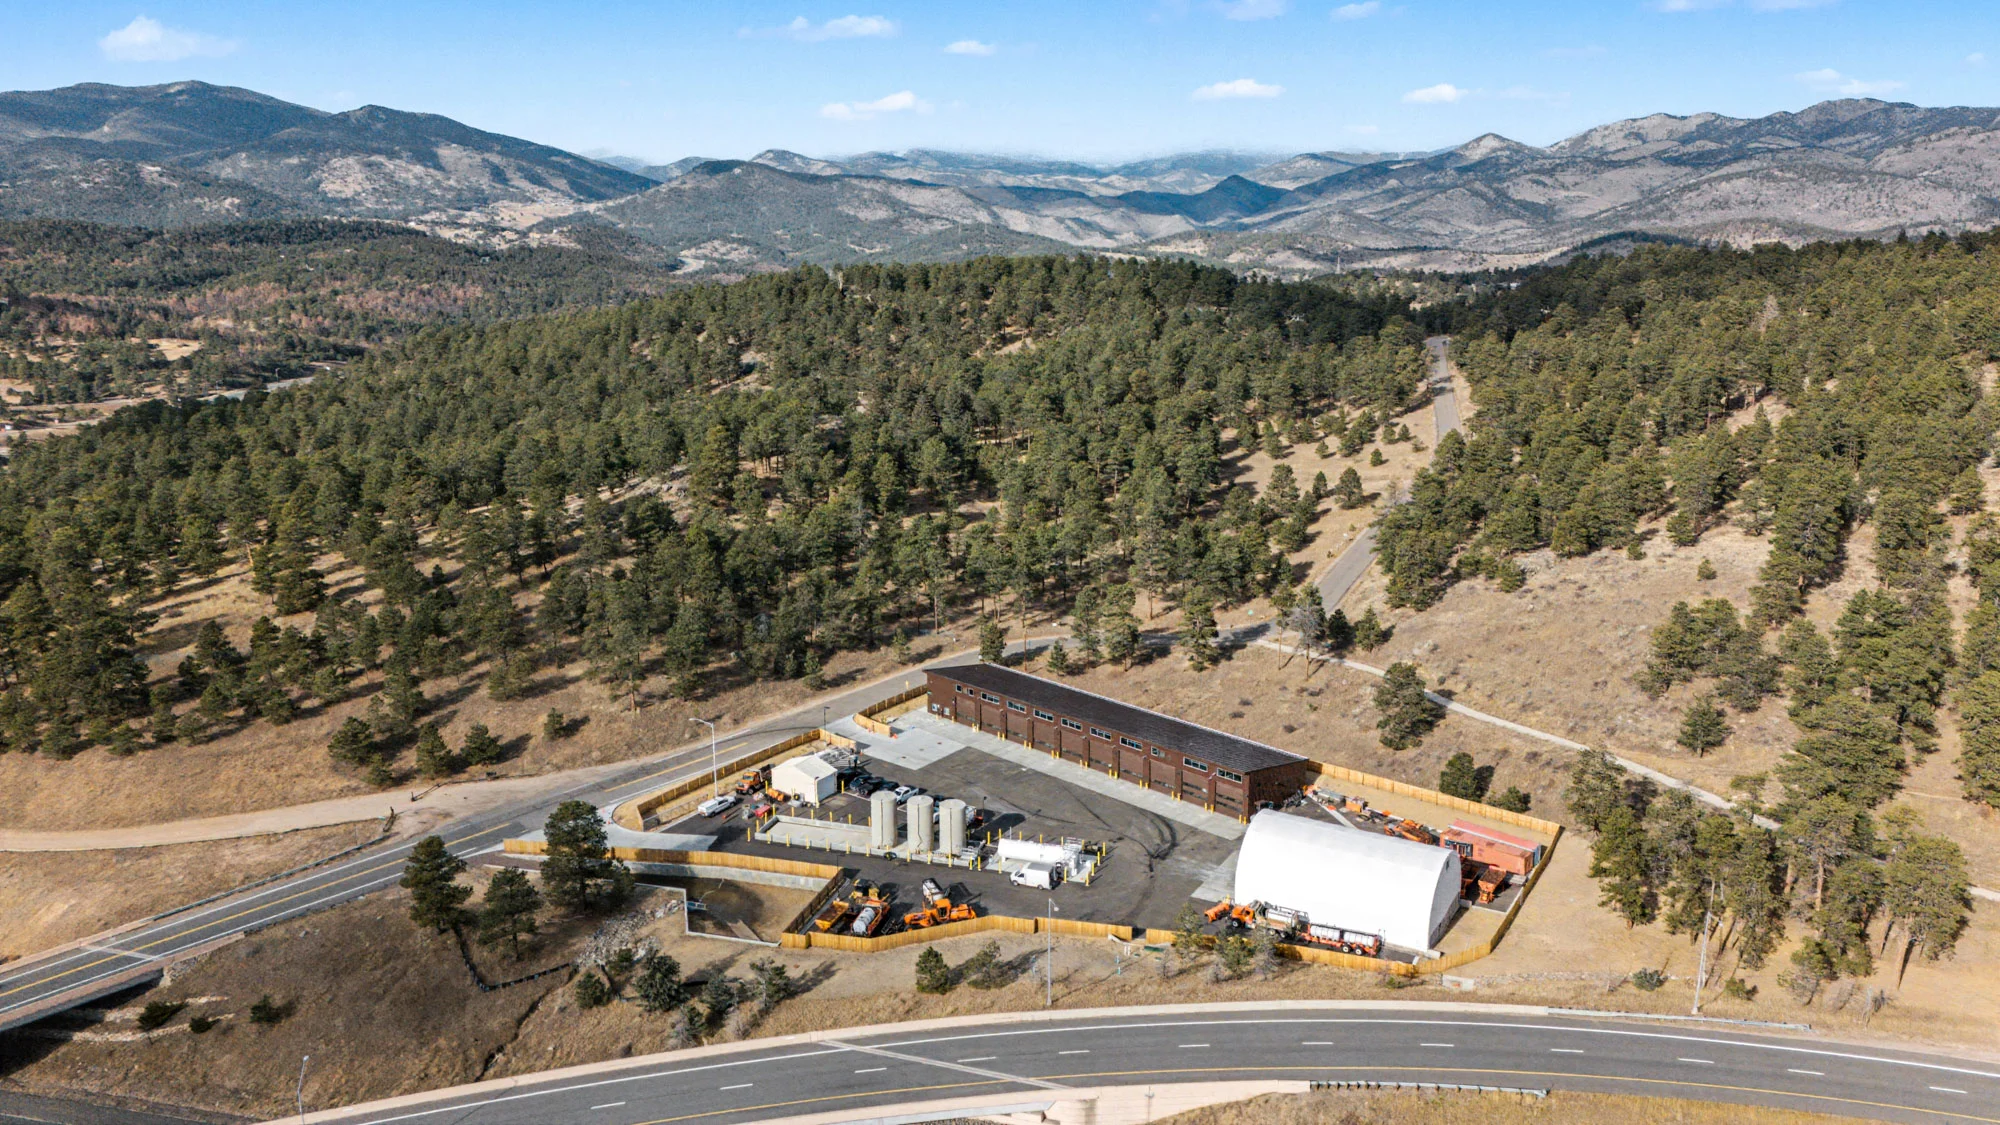
From above, the scale of Colorado Parks and Wildlife’s new Fort Collins Service Center comes into view. Wood-framed walls now define the administration building, the largest of 11 new buildings O-A-K is constructing across the 28-acre campus.

The project brings the different sides of CPW’s work together in one location. The administration building will provide offices, conference rooms, shared spaces, and a visitor contact area, while the surrounding facilities will support equipment storage, maintenance, boat decontamination, and field operations.

Building the campus involves much more than its 11 structures. O-A-K’s work extends across the site, including new utilities, drainage and stormwater systems, parking, security fencing, secured entrances, and the infrastructure needed to connect each part of the service center.

Managing these interconnected pieces requires coordination across the entire campus. As the administration building rises, it offers a visible look at O-A-K’s progress toward delivering a functional home for CPW’s personnel, resources, and work throughout northern Colorado.

August 24, 2026
Learn More

New Spaces for a New School Year at McGlone Academy

This summer, O-A-K completed renovations for Denver Public Schools at McGlone Academy, improving several of the spaces students use every day.

The work touched nearly every part of the student experience. In the cafeteria and kitchen, a new walk-in cooler and freezer will help support daily food service. In the theater, renovations and a new wheelchair lift make performances and assemblies more accessible. The gym received new athletic flooring, multi-sport court markings, and safety padding, while an additional classroom and storage space provide more room for learning and day-to-day school needs.

Behind the walls, O-A-K also upgraded important mechanical and electrical systems, including chilled-water pumps, electrical panels, and transformers, helping improve the reliability of the building itself.

With classrooms and hallways quieter over the summer, O-A-K's team got to work completing renovations throughout McGlone Academy before students and teachers returned. With the new school year underway, students came back to updated classrooms, a ready-to-use gym and theater, and the spaces they rely on throughout their school day.

August 21, 2026
Learn More

Through the Fence: Woodland Elementary Students Get a Look at Their New School

Woodland Elementary staff and students recently traded their classroom for hard hats. From a safe distance behind the fence line, they got a firsthand look at the jobsite where their new school is taking shape. The visit, known as a fence tour, was led by Anastasia Wojcik, project manager with Owen-Ames-Kimball Co. (O-A-K), and Jennifer Carson, principal at Woodland Elementary.

"It's great for them to be able to see the people on site, equipment moving around, and really get a sense of what's happening here," Carson said.

Teachers also used the visit to bring a classroom lesson to life, connecting the tour to a unit on area and perimeter.

The new Woodland Elementary is part of Portage Public Schools' Building the Future of Learning bond program, approved by voters in 2021. The building is being designed around an enchanted forest theme, with natural materials and abundant daylight. Learn more about the ground breaking here.

While construction continues, staff and students are temporarily housed at the former Haverhill Elementary building. Woodland is scheduled to open in fall 2027, the first of three new Portage elementary schools opening in three consecutive years, followed by Amberly in 2028 and Angling Road in 2029.

Thank you to our partners: Portage Public Schools, TowerPinkster, Plante Moran, Fielding International, and Video Partner Taproot Pictures.

August 12, 2026
Learn More