






Owen‑Ames‑Kimball Completes FGCU School of Entrepreneurship

November 30, 2021
No items found.

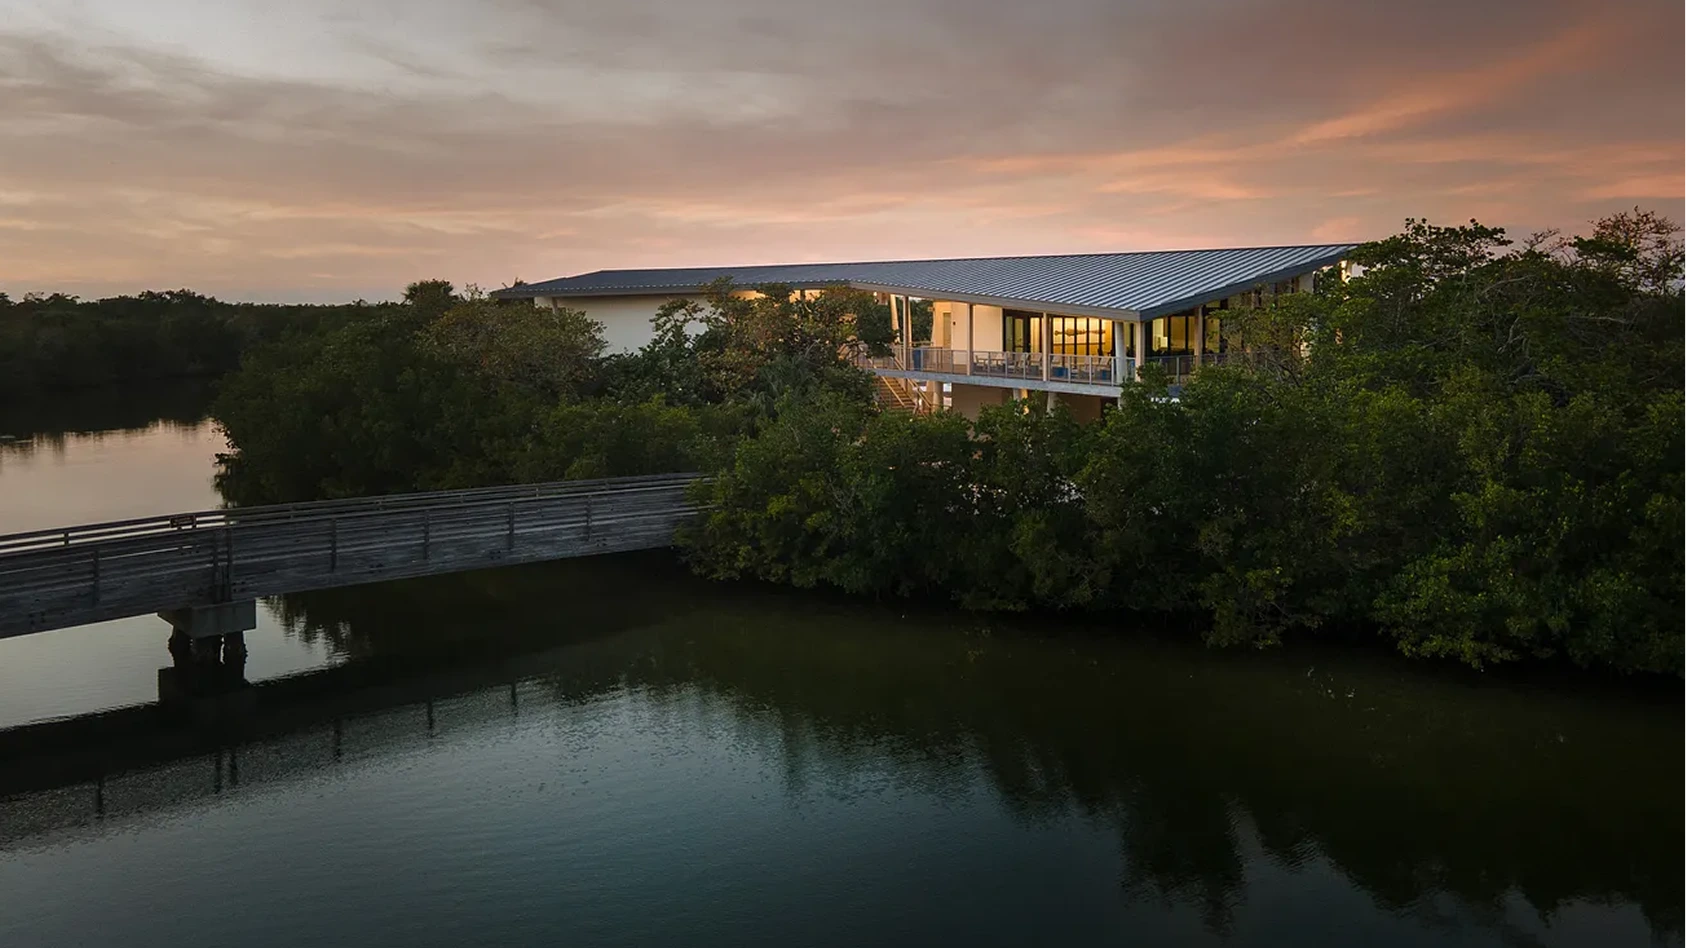
Owen‑Ames‑Kimball Company (O‑A‑K), a preeminent general contractor with a longstanding presence in Southwest Florida, has completed construction on Lucas Hall at Florida Gulf Coast University (FGCU). The new structure is the home to the Daveler and Kauanui School of Entrepreneurship.

Located on the campus of FGCU, the innovative building will provide breakthrough technical capabilities and opportunities for students focusing on starting new businesses. Lucas Hall also gives entrepreneurial students a long-needed home to collaborate with their classmates. In addition to new classrooms, the 26,638 square-foot building includes three floors with classrooms, workspaces, and offices built specifically to aid and inspire students working on new ventures.

Lucas Hall houses the FineMark National Bank & Trust Incubator geared to help students collaborate with mentors and share ideas in communal workspaces and private conference rooms. It’s a space built to help spark new ways of thinking and guide students toward success.

The Rist Family Foundation Maker Space helps students create products for their businesses with 3D printers, a laser cutter, and virtual reality development kits. Lucas Hall also features a media lab with state-of-the-art video equipment and lighting to capture great moments and success stories for the students.

Since 2017, Dr. Sandra Kauanui, founding director of the school, has built FGCU’s entrepreneurship program from a minor to major, an institute to a school. With more than 600 majors, the school is now one of The Princeton Review’s and Entrepreneur magazine’s top 30 universities for undergraduate entrepreneurship studies. The school also just launched a new graduate program.

“Lucas Hall is going to infuse an entrepreneurial and innovative environment across Southwest Florida,” said Kauaniu. “Owen‑Ames‑Kimball, Parker/Mudgett/Smith Architects and Rowe Architects were extremely helpful and cooperative. We are delighted they understood our vision and built what we were looking for. We were also able to move in on time for fall classes.”

The O‑A‑K project manager and chief estimator was Abel Natali, O‑A‑K vice president. The job site superintendent was Scott Reynolds, and Ryan Propp served as general superintendent. The architect was John Prokop in a joint venture with Parker/Mudgett/Smith Architects, Inc. and Rowe Architects, Inc.

“Building a home for shaping young entrepreneurs helps shape the business community in Southwest Florida, and the team at O‑A‑K is proud to be a part of that legacy,” said Matthew Zwack, president of O‑A‑K. “Working with FGCU and their staff has been a great partnership, and we’re proud to join in the effort to help create small companies and work for the school’s brightest business minds.”


"Owen‑Ames‑Kimball, Parker\/Mudgett\/Smith Architects and Rowe Architects were extremely helpful and cooperative. We are delighted they understood our vision and built what we were looking for. We were also able to move in on time for fall classes. - Dr. Sandra Kauanui, founding director of the school"

Related Stories

O-A-K Kalamazoo Breaks Ground on New Office

Last week, O-A-K team members, community leaders, and project partners gathered in Kalamazoo to break ground on our new Kalamazoo office. The building gives our Southwest Michigan team a permanent home designed around the way they work, collaborate, and serve clients across the region.

O-A-K first opened a Kalamazoo office in November 2013, starting with a small team in the historic Haymarket Building downtown. In 2024, we celebrated 10 years in the community. This new office is an investment in our employee-owners, our future in Southwest Michigan, and the community we are proud to call home.

Design partner Ghafari has helped shape a space that reflects who we are as a company and gives our team room to grow. Ghafari and O-A-K have a long history together, including our work on Ghafari’s own office in Grand Rapids.

Thank you to Ghafari, Western Michigan University (WMU), and Southwest Michigan First for their partnership and support, and to the leadership, project teams, and community representatives who joined us to celebrate.

October 29, 2026
Learn More

On Site at the New Forest Hills Aquatic Center

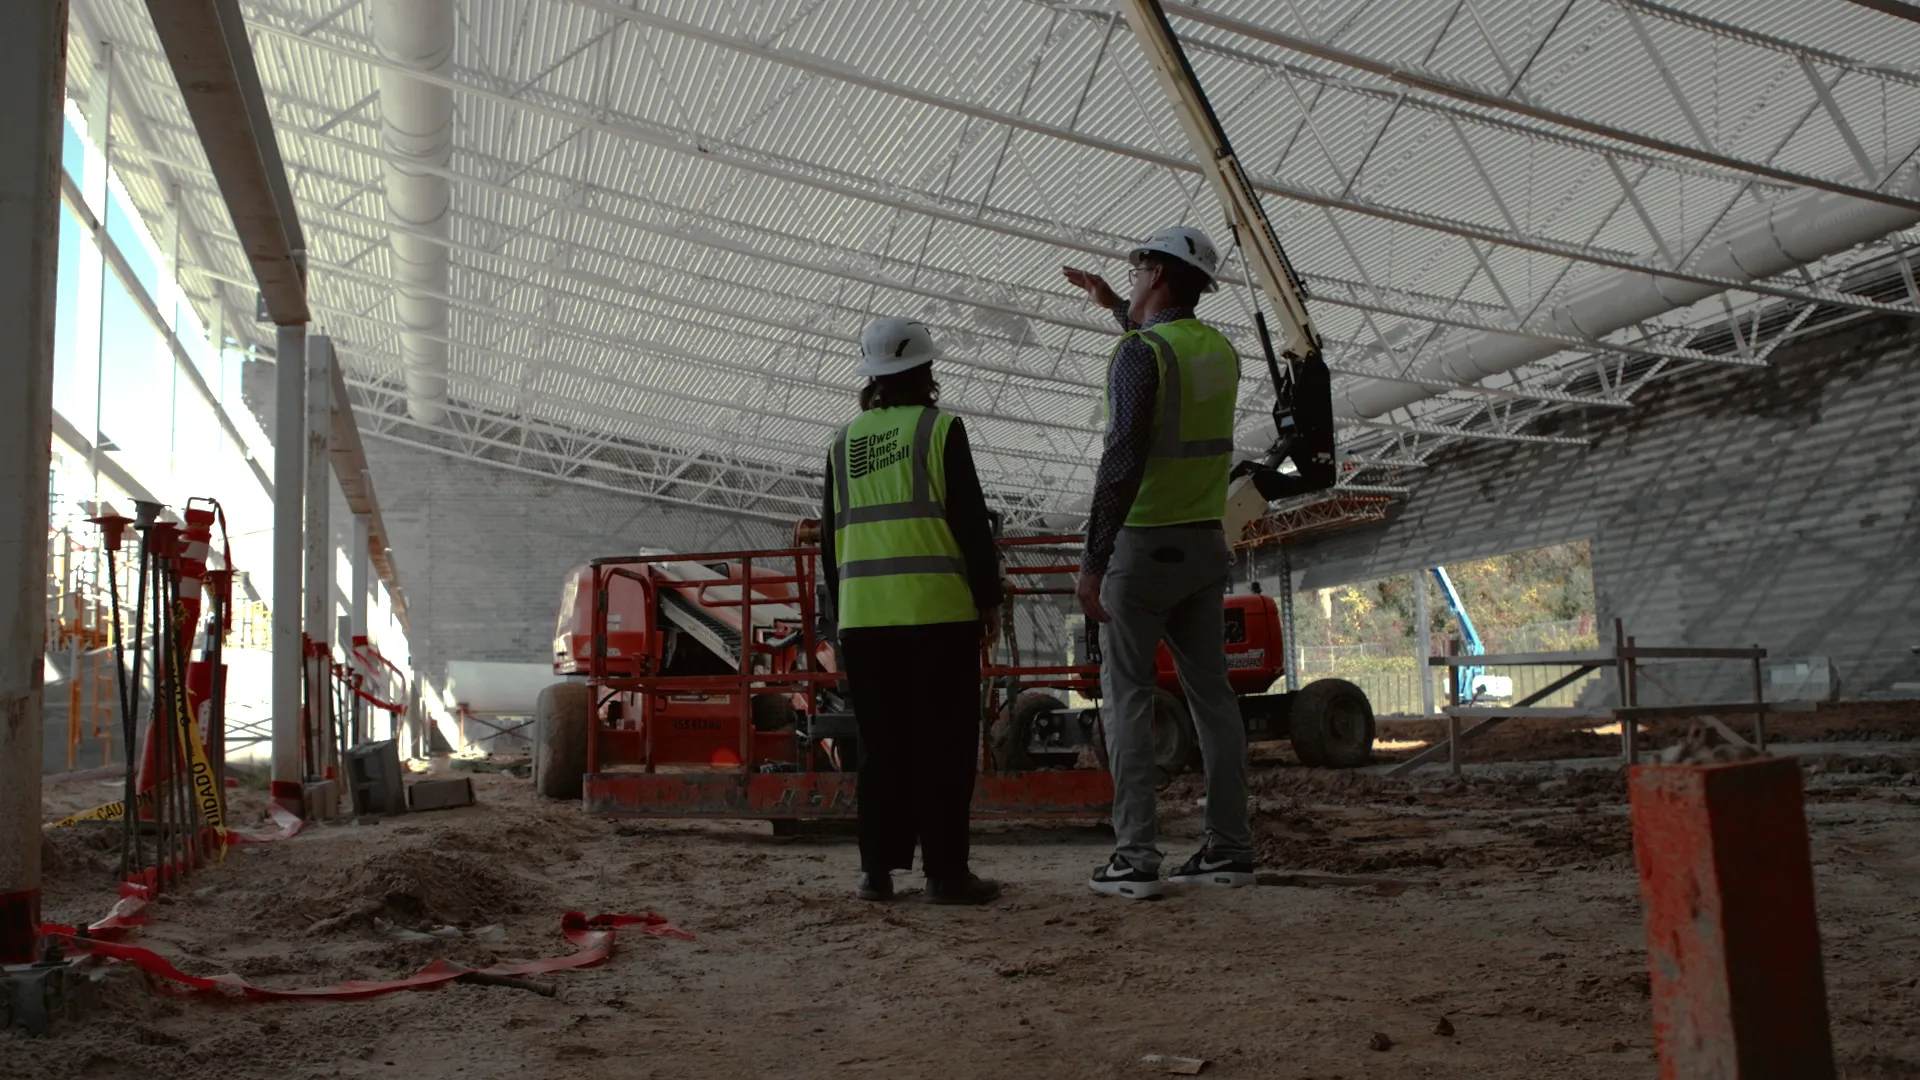
O-A-K Project Manager, Megan Wilson, and Cory Anderson, Director of Operations for Forest Hills Public Schools, walked the site to see how the district's new aquatic center is taking shape.

Located on the Dr. J. Michael Washburn Campus next to the Forest Hills Fine Arts Center, the project broke ground in December 2025 and is funded through the district’s 2023 bond, which voters approved in November of that year. Designed by TowerPinkster, the 77,813 sf facility features a nine-lane, 50-meter competitive pool and a four-lane, 25-meter community pool, giving the district the flexibility to run swim practices and community recreation at the same time. A separate dive well allows diving and swimming events to happen at once.

Those opportunities reach well beyond the district’s three high schools. The new center positions Forest Hills to welcome large events, from MHSAA state championship meets to national club swim meets, while expanding swim lessons, water fitness, and recreation for families across the community. The district’s current Community and Aquatic Center has served swimmers, athletes, students, and neighbors since 1990.

The aquatic center is one of several projects O-A-K is building alongside Forest Hills Public Schools, from school remodels to athletic facilities at each of the district’s high schools. “The partnership starts at design and goes all the way to completion,” Anderson said. “We spend a lot of time working together very closely to make sure these projects all come to fruition.”

O-A-K looks forward to turning over the new aquatic center to Forest Hills Public Schools in fall 2028.

Thank you to our video partners at Taproot Pictures for helping us tell this story.

October 27, 2026
Learn More

Kent District Library - Walker Branch Opens Its Doors

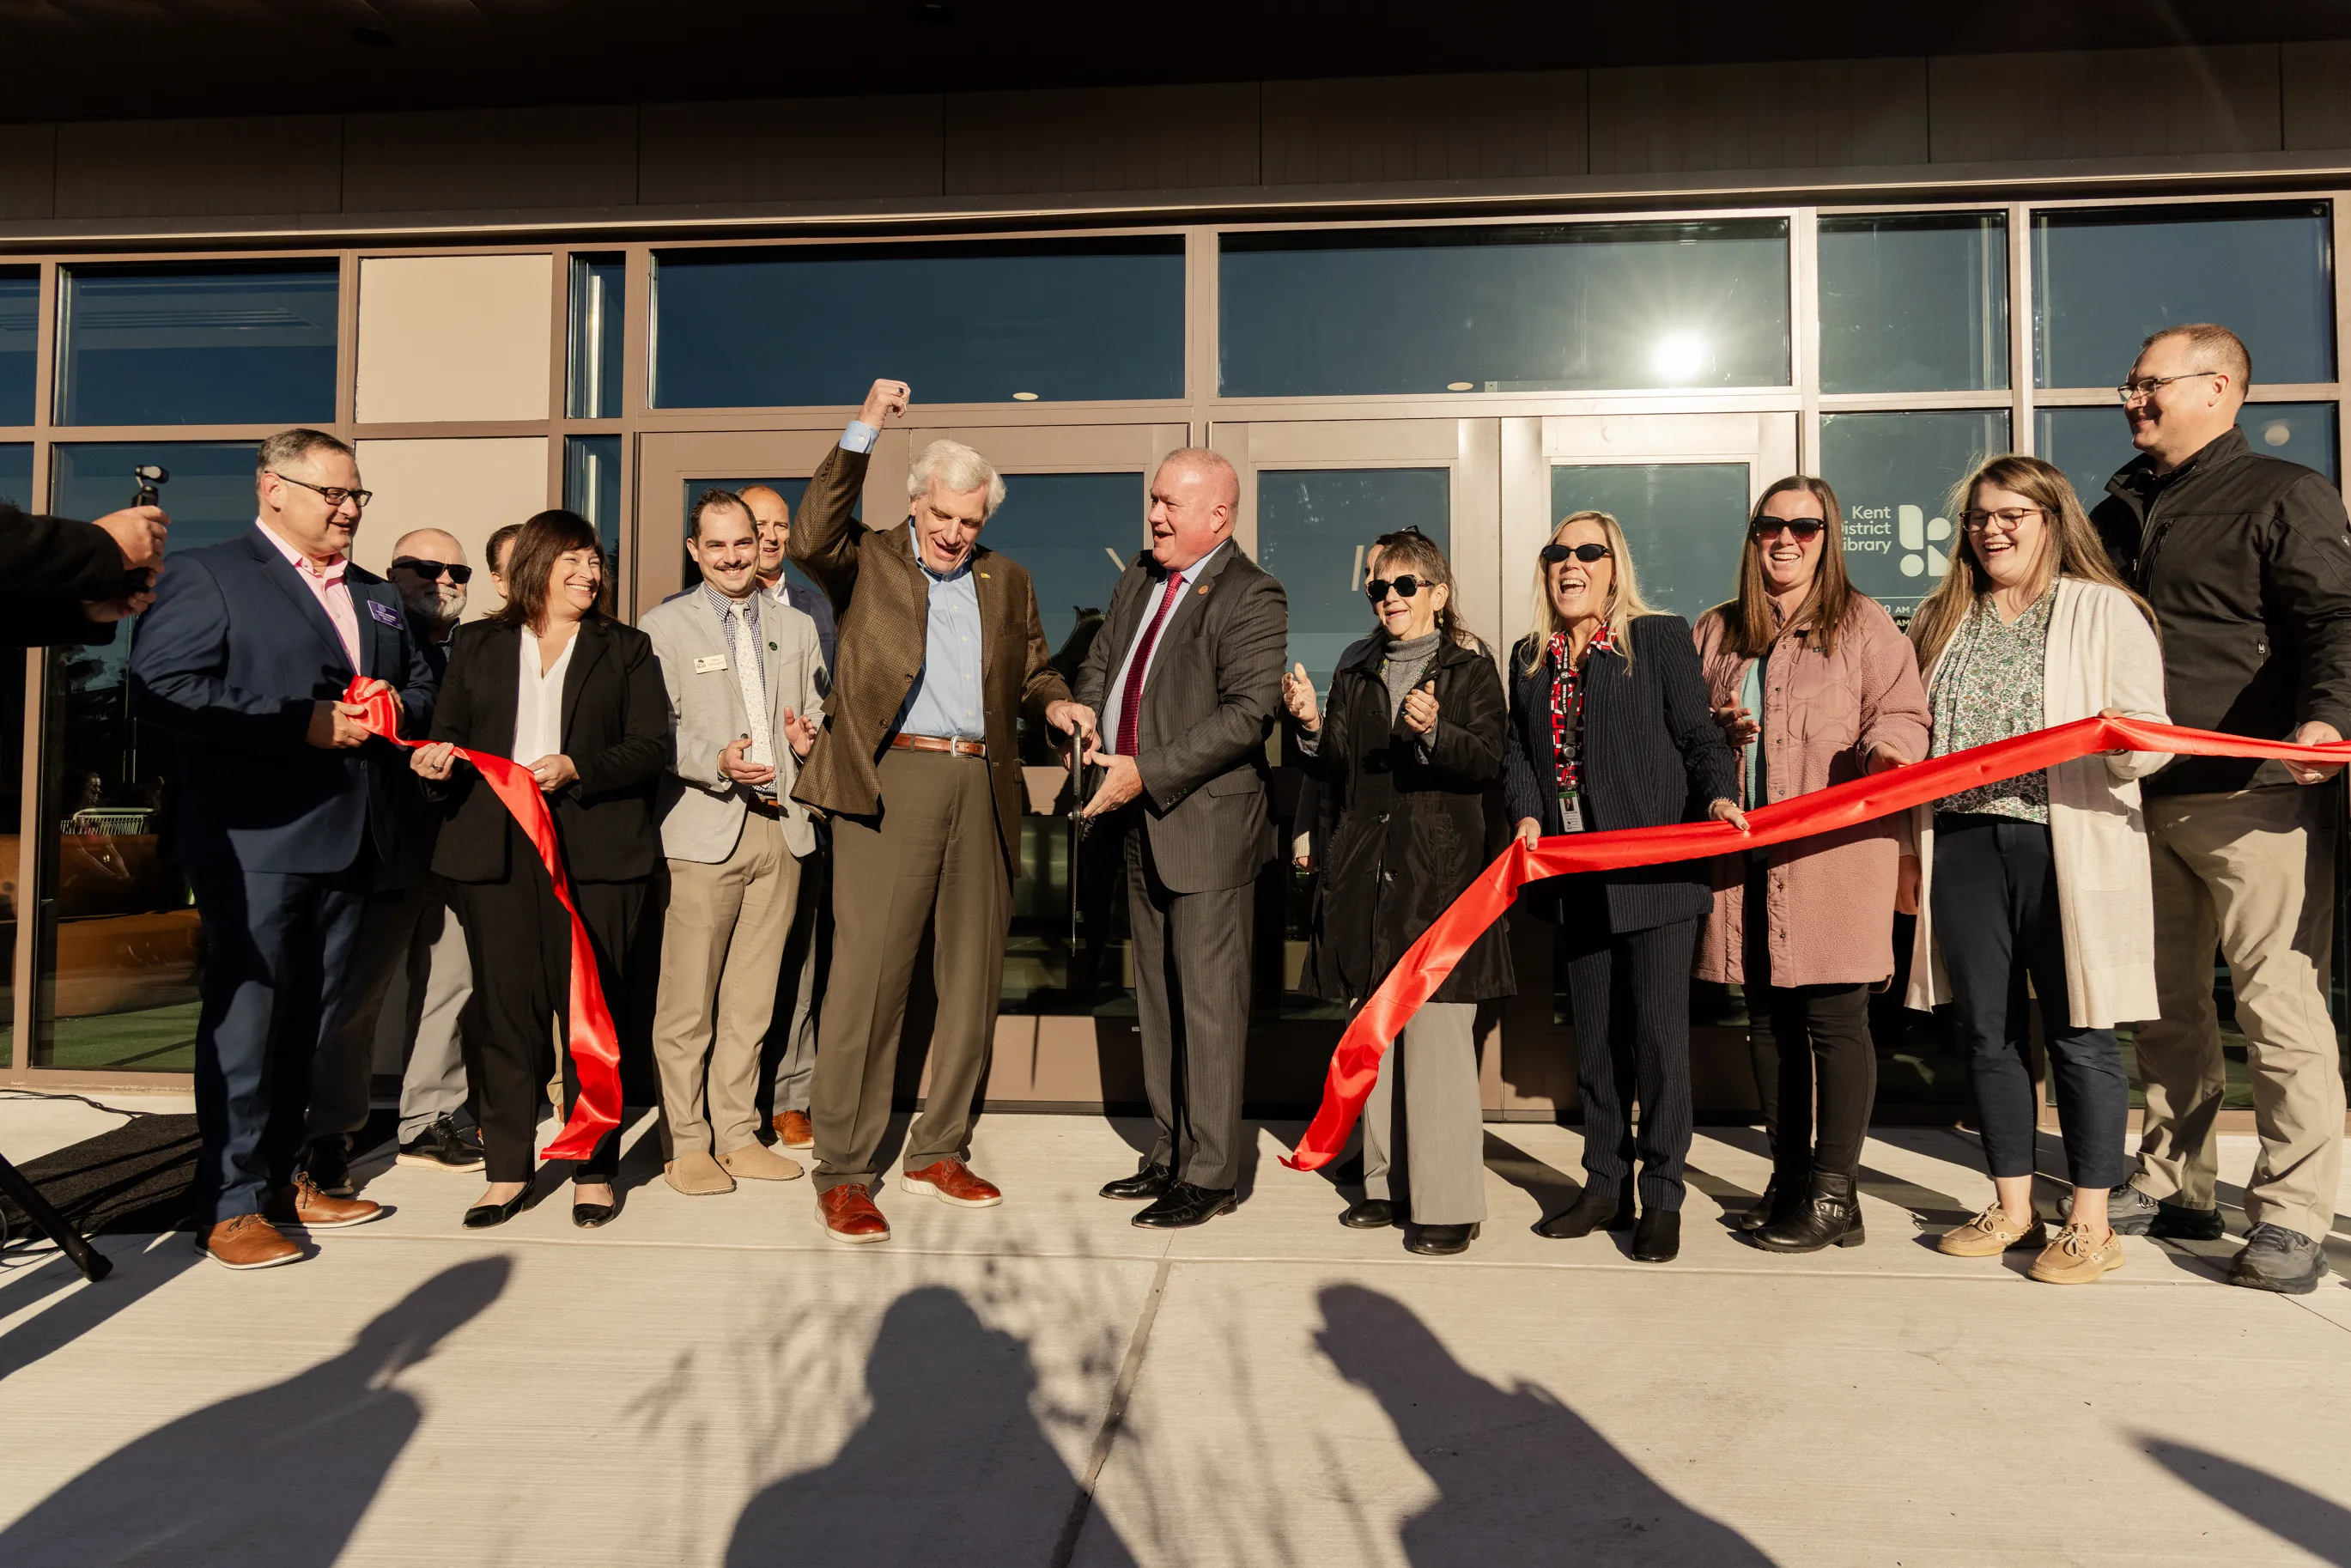
On Monday, October 19, the City of Walker and Kent District Library (KDL) officially opened the new Walker Library. Hundreds of community members gathered on the City Hall campus for a 9:30 a.m. ribbon cutting, and the doors opened to the public as soon as the ribbon was cut.

Mayor Gary Carey and KDL Executive Director Lance Werner kicked off the morning with remarks. Werner shared that the new library had been a topic of conversation for his entire 15-plus years with KDL. Pat Callahan of StudioGC and Josh Szymanski, PE, Chief Strategy Officer at O-A-K, also spoke, and the ceremony included a special thank-you to Meijer for its $1 million gift.

Opening day was also a homecoming for library staff, who spent 19 months serving patrons from a temporary location during construction. The celebration now carries on throughout the week, giving the public a chance to explore the new library, grab a bite to eat at one of the food trucks, and participate in activities like crafting and scavenger hunts.‍

Thank you to the City of Walker, KDL, StudioGC, Mathison | Mathison Architects (MMA), Meijer, and everyone who came out to celebrate opening day.

‍

October 21, 2026
Learn More