
Owen‑Ames‑Kimball Florida Reaches Milestone in Middle School MM Construction

July 16, 2020
No items found.

Owen‑Ames‑Kimball Company (O‑A‑K) Florida, a preeminent general contractor with a longstanding presence in Southwest Florida, reached a construction milestone with the raising of the first tilt-wall panels for Lee County’s newest middle school on Sunrise Boulevard in Lehigh Acres. The panels for both Building 1 and Building 2 are expected to be completed in approximately two weeks. Known as Middle School “MM”, the building is on schedule to open in August 2021.

The 164,000 square foot facility on 42.53 acres has a total construction cost of nearly $43,000,000. The site will accommodate Elementary School “J” in the future and the schools will share an access road, bus loop, and central energy plant. Middle School “MM” will have a student station capacity of 1,360.

The gymnasium building will serve a dual purpose as a hurricane shelter and will be built to Code Council/National Storm Shelter Association Standard for Design and Construction of Storm Shelters (ICC-500) requirements, and the cafeteria will be equipped for emergency power to help supply services during an emergency event. The school will include updated security measures including a single point of entry access control and upgraded hardware on all classroom doors.

O‑A‑K project manager is Alesha Watchowski and the lead site superintendent is Tim Harkins. The project architect is RG Architects, P.A. Johnson Engineering is the civil engineer and TLC Engineering Solutions is the mechanical, electrical, and plumbing engineer. The structural engineer is TRC Worldwide Engineering.

""

Related Stories

Building Where We Live: O-A-K Celebrates New East Lansing Office

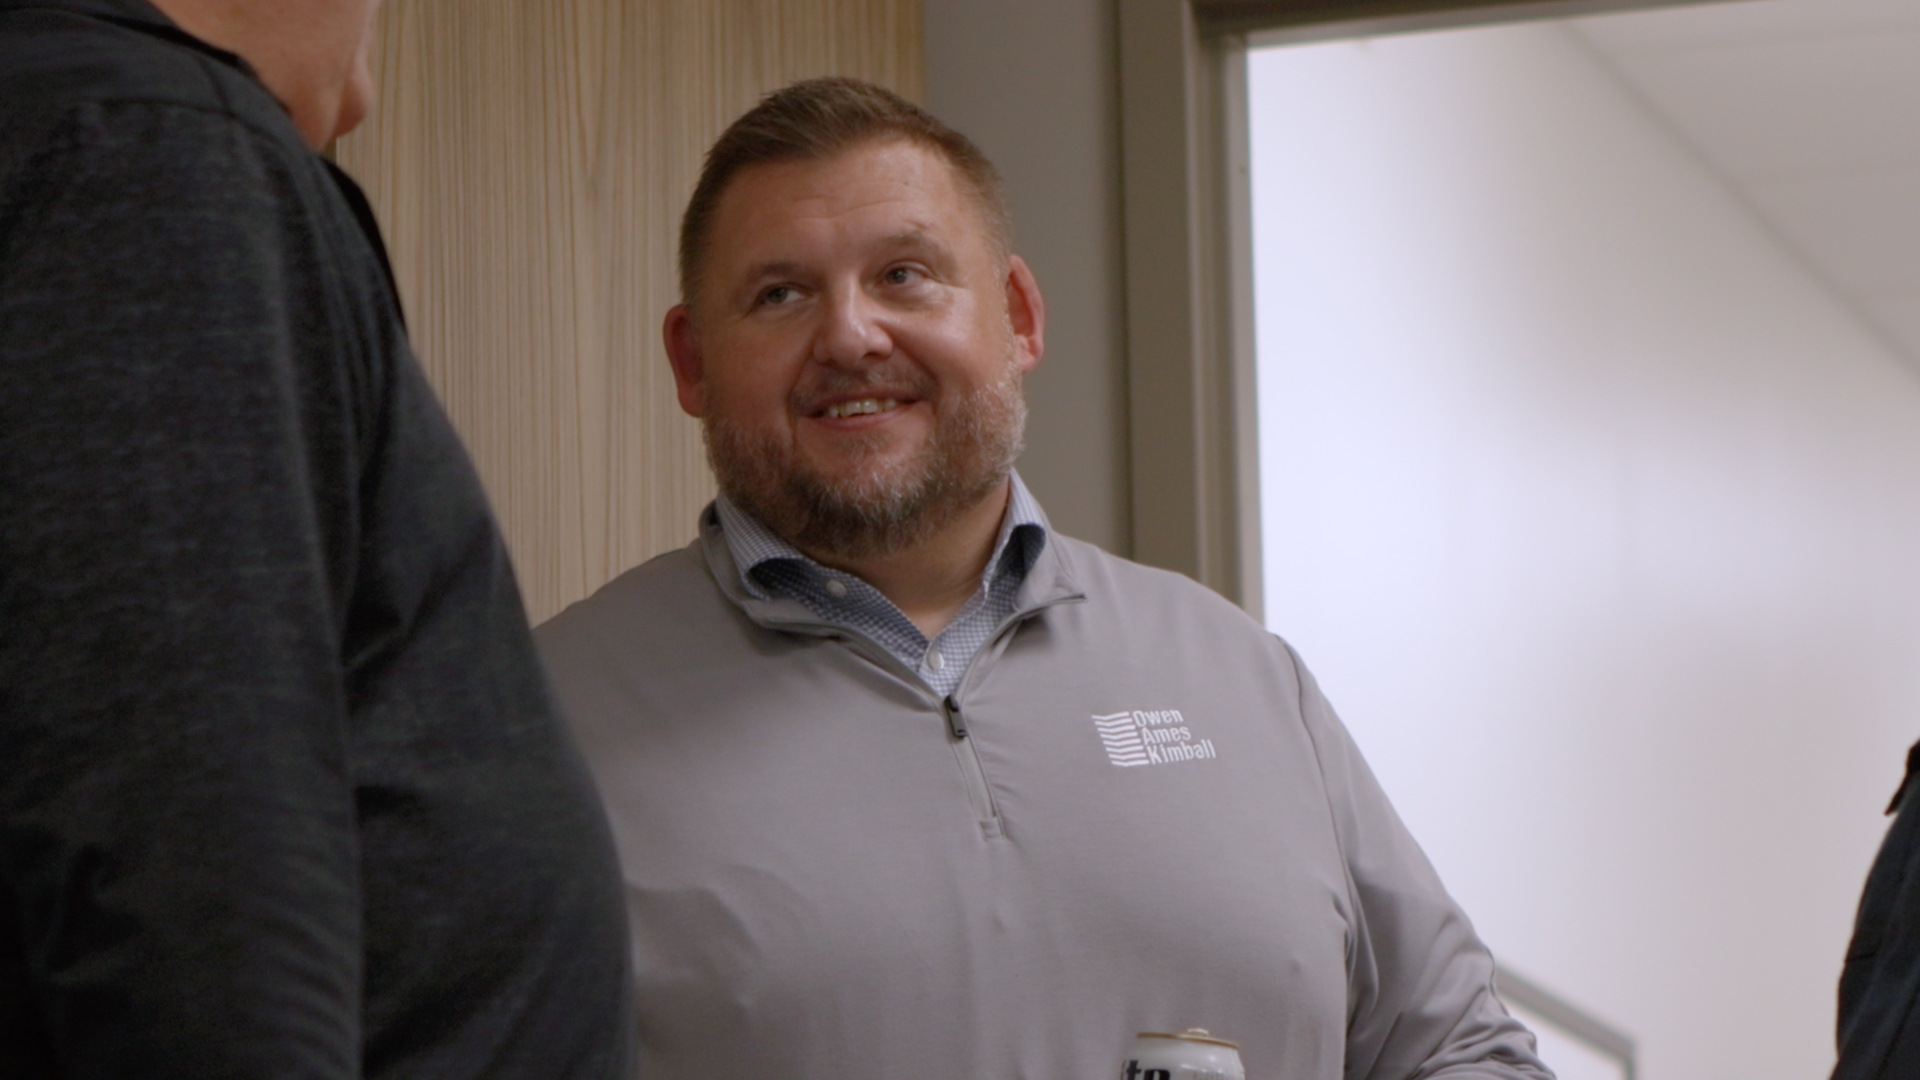
Owen-Ames-Kimball Co. (O-A-K) recently opened the doors to our new Central Michigan office in East Lansing, welcoming guests to an open house celebration with Tom Shanley, Director of Central Michigan Operations and the rest of the team.

The new office is part of O-A-K’s growth plan and a commitment to the clients we already serve across the region. For Tom, the move is about more than expanding our footprint in Michigan. Like our teams in Grand Rapids, Kalamazoo, and Traverse City, the Central Michigan team will live and work in the communities it builds for.

“I think we do a better job with our employees if we work and live in the communities in which we serve,” Tom said. “It has to mean something to you. It has to be part of your world.”

The East Lansing space was chosen with our people in mind. Natural light fills the office, and there is room for the team to gather, collaborate, and host colleagues from other O-A-K offices for joint project work and group training sessions.

“Having a cohesive team is important to O-A-K,” Tom said. “It’s part of our culture.”

‍

November 9, 2026
Learn More

O-A-K Kalamazoo Breaks Ground on New Office

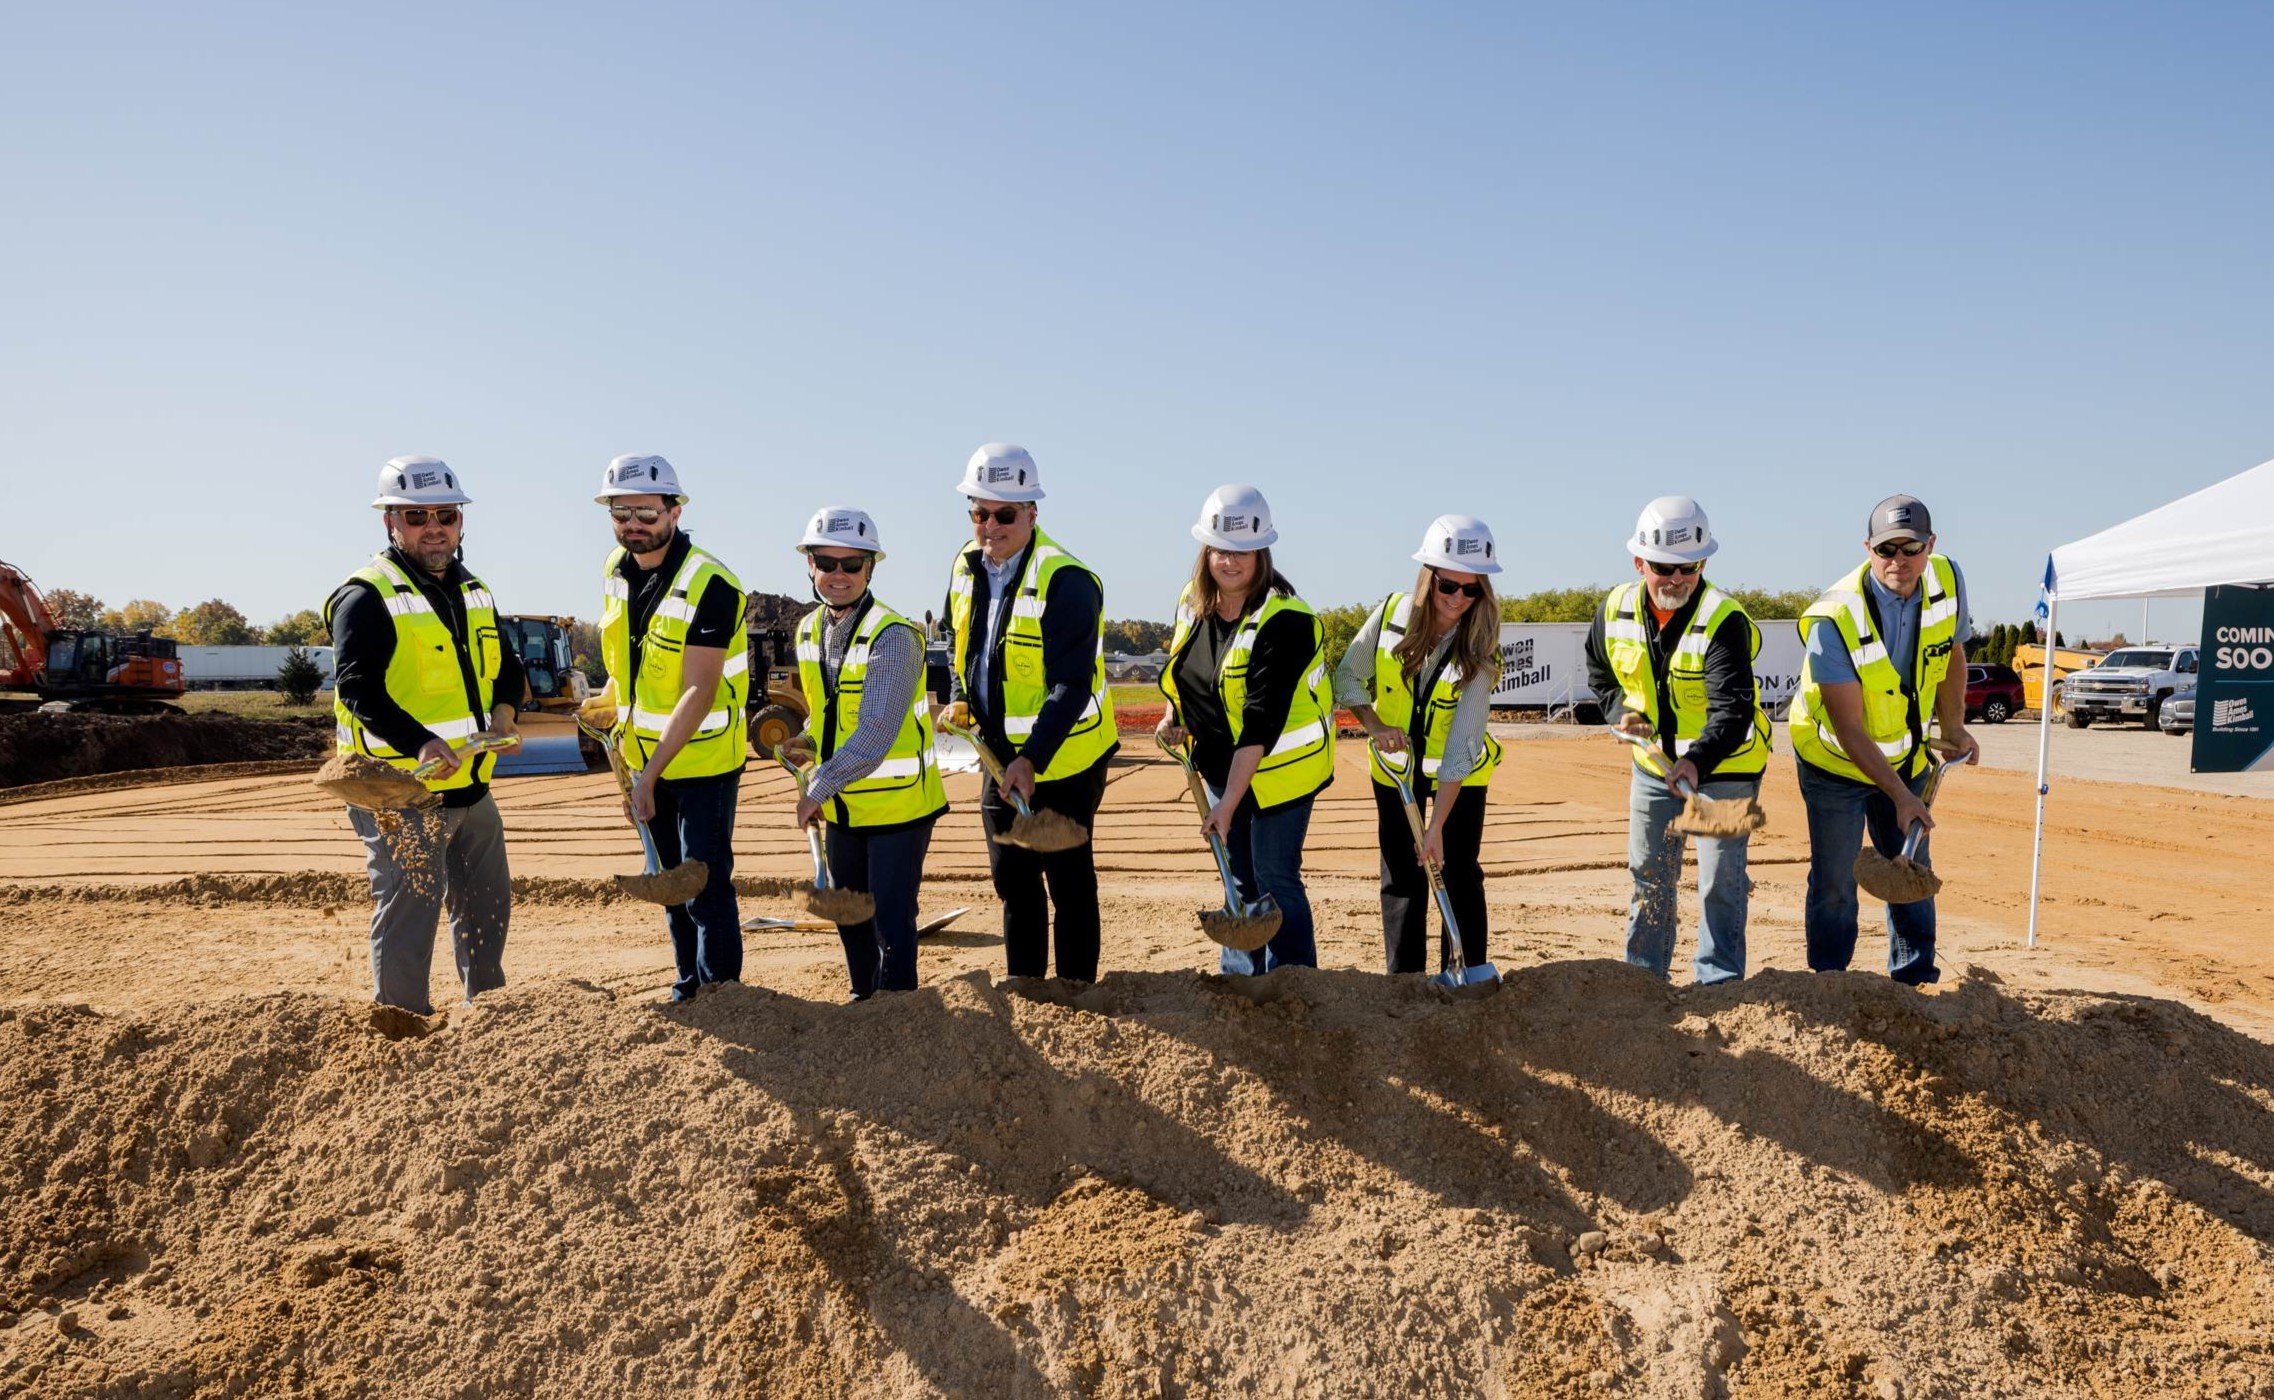
Last week, O-A-K team members, community leaders, and project partners gathered in Kalamazoo to break ground on our new Kalamazoo office. The building gives our Southwest Michigan team a permanent home designed around the way they work, collaborate, and serve clients across the region.

O-A-K first opened a Kalamazoo office in November 2013, starting with a small team in the historic Haymarket Building downtown. In 2024, we celebrated 10 years in the community. This new office is an investment in our employee-owners, our future in Southwest Michigan, and the community we are proud to call home.

Design partner Ghafari has helped shape a space that reflects who we are as a company and gives our team room to grow. Ghafari and O-A-K have a long history together, including our work on Ghafari’s own office in Grand Rapids.

Thank you to Ghafari, Western Michigan University (WMU), and Southwest Michigan First for their partnership and support, and to the leadership, project teams, and community representatives who joined us to celebrate.

October 29, 2026
Learn More

On Site at the New Forest Hills Aquatic Center

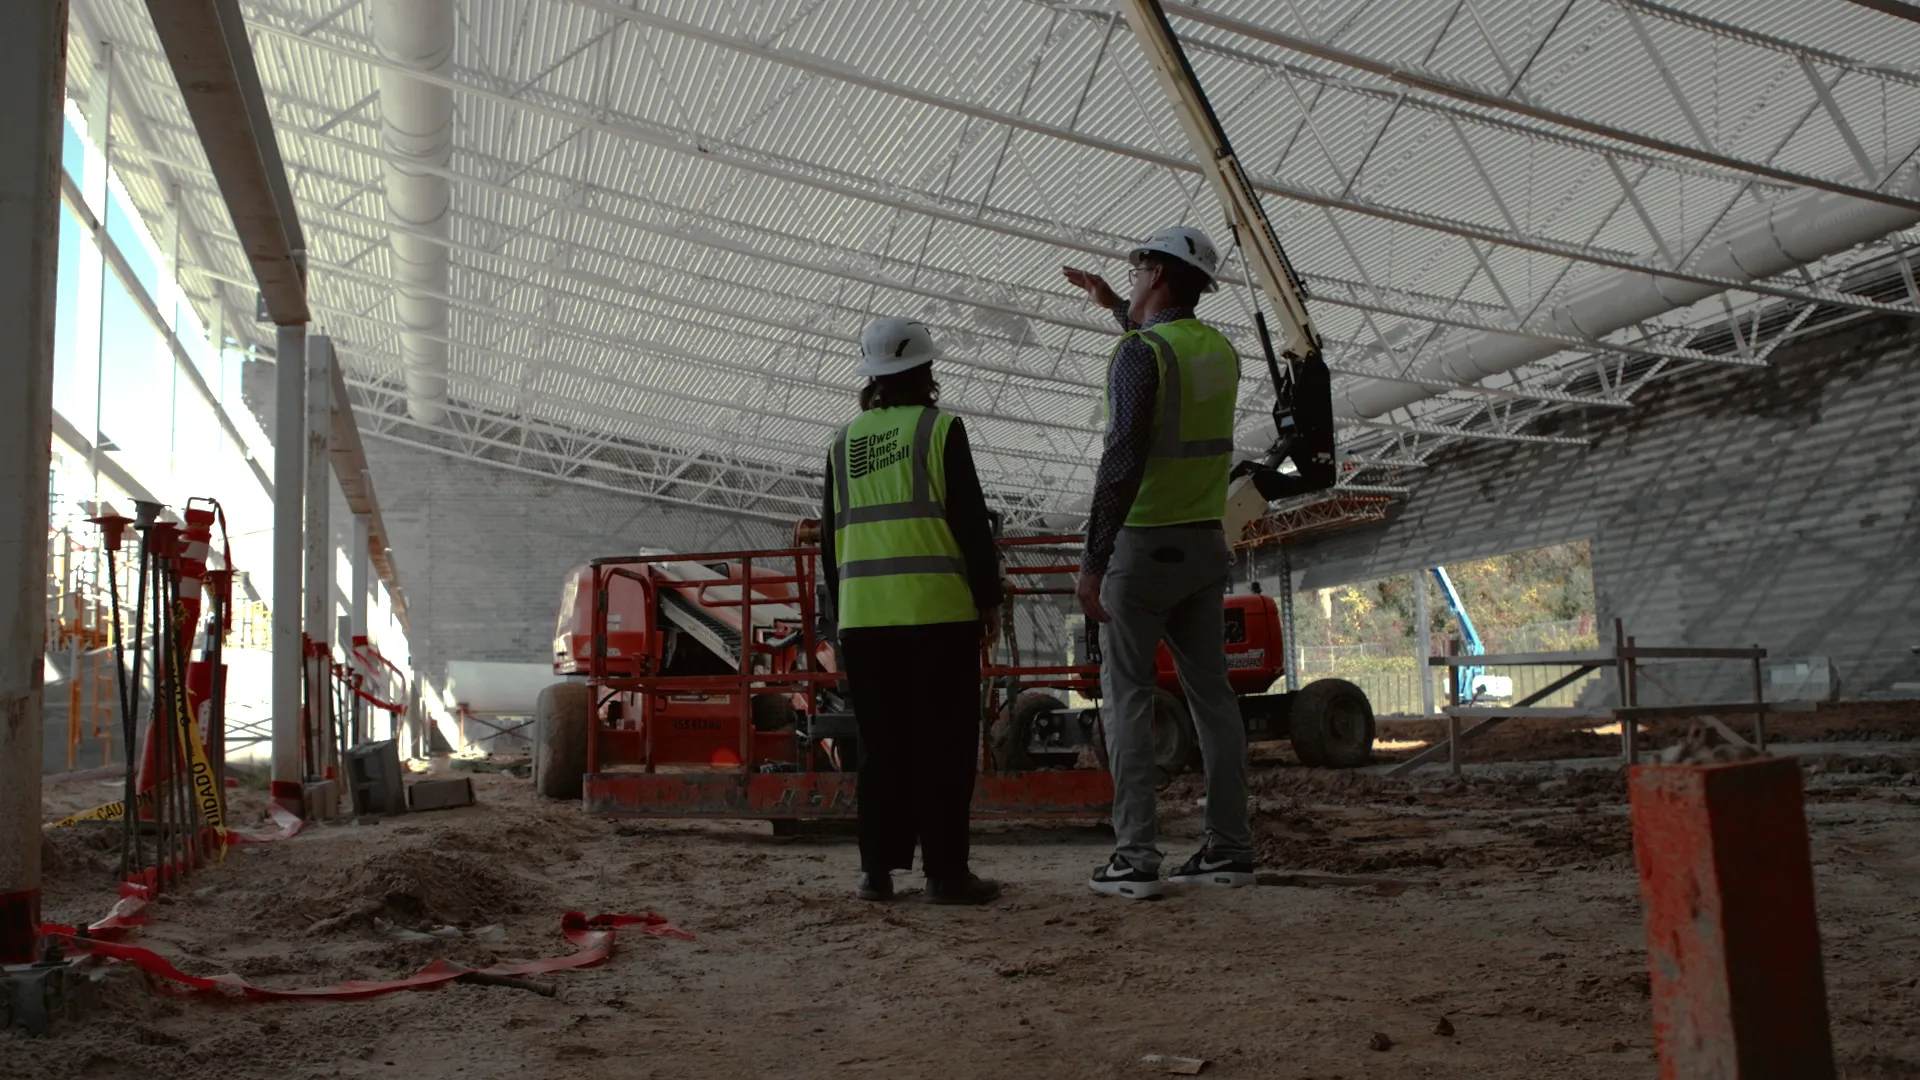
O-A-K Project Manager, Megan Wilson, and Cory Anderson, Director of Operations for Forest Hills Public Schools, walked the site to see how the district's new aquatic center is taking shape.

Located on the Dr. J. Michael Washburn Campus next to the Forest Hills Fine Arts Center, the project broke ground in December 2025 and is funded through the district’s 2023 bond, which voters approved in November of that year. Designed by TowerPinkster, the 77,813 sf facility features a nine-lane, 50-meter competitive pool and a four-lane, 25-meter community pool, giving the district the flexibility to run swim practices and community recreation at the same time. A separate dive well allows diving and swimming events to happen at once.

Those opportunities reach well beyond the district’s three high schools. The new center positions Forest Hills to welcome large events, from MHSAA state championship meets to national club swim meets, while expanding swim lessons, water fitness, and recreation for families across the community. The district’s current Community and Aquatic Center has served swimmers, athletes, students, and neighbors since 1990.

The aquatic center is one of several projects O-A-K is building alongside Forest Hills Public Schools, from school remodels to athletic facilities at each of the district’s high schools. “The partnership starts at design and goes all the way to completion,” Anderson said. “We spend a lot of time working together very closely to make sure these projects all come to fruition.”

O-A-K looks forward to turning over the new aquatic center to Forest Hills Public Schools in fall 2028.

Thank you to our video partners at Taproot Pictures for helping us tell this story.

October 27, 2026
Learn More