


Trinity Lutheran Church completes major addition and renovation

May 24, 2019
No items found.

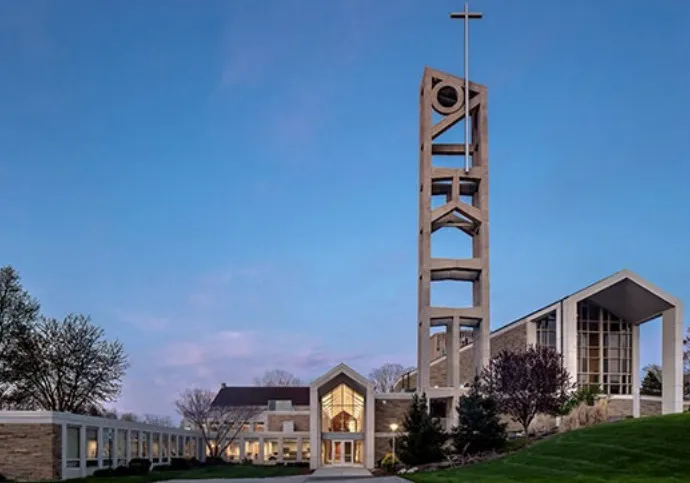
More than 400 church members and project partners gathered Sunday morning to celebrate the completion of Trinity Lutheran Church’s $5.8 million capital campaign, which funded a three-phase expansion and reconfiguration to their existing facility as well as the restoration of the church’s iconic cross tower. The expansion project was completed over the course of one year while the church remained occupied and operational.

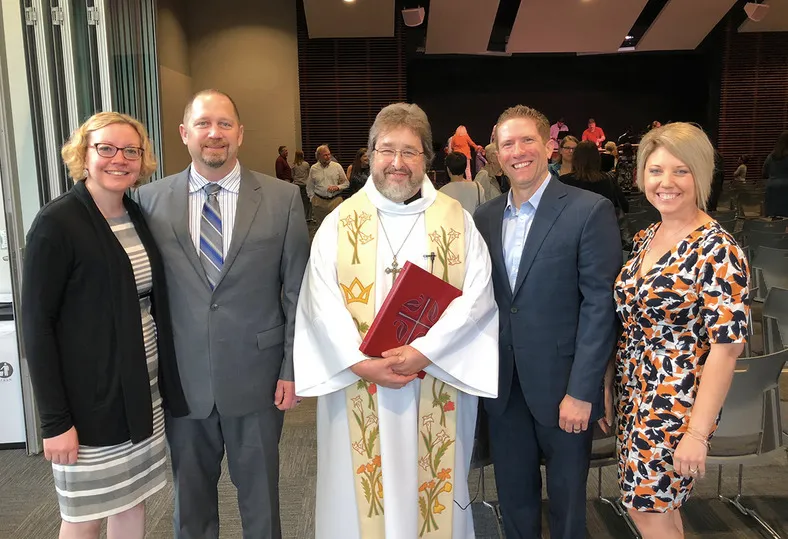
“We begin this morning with a rite for the Dedication of a remarkable building project, completing a yearlong effort to house our mission while renovating and refreshing most of our physical facility,” said Senior Pastor, Robert Linstrom. “In those orders we pray, ‘We give you thanks, O God, for you transcend the boundaries of space and time, yet you are willing to make your home in human hearts. We are the temple of your presence, and this building is the house of your church.’”

Special guest, North/West Lower Michigan Synod Bishop Craig Satterlee, provided the sermon for all three services.

Several additional contributors were recognized at the dedication event, including church member and expert craftsmen, Gene Gunderson, who volunteered his talents to build a custom altar, pulpit and baptismal font using reclaimed wood from former church pews. Among the others recognized were church building committee members, project donors, Progressive AE (design firm), and Owen‑Ames‑Kimball Co. (construction management firm).

Fellowship Addition

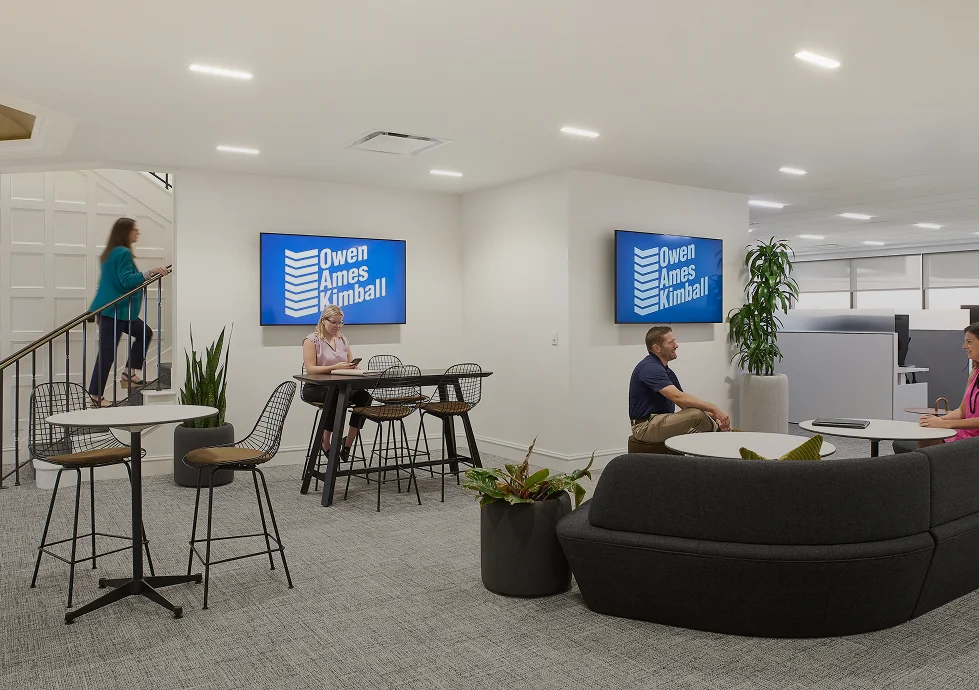
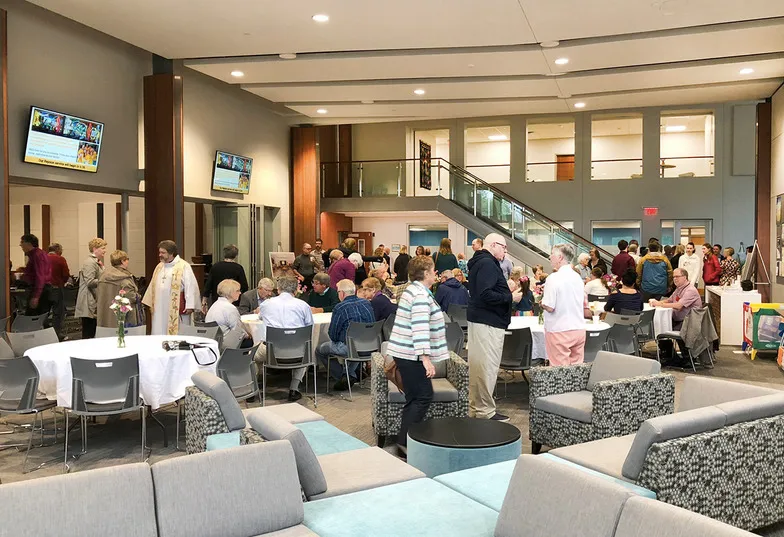
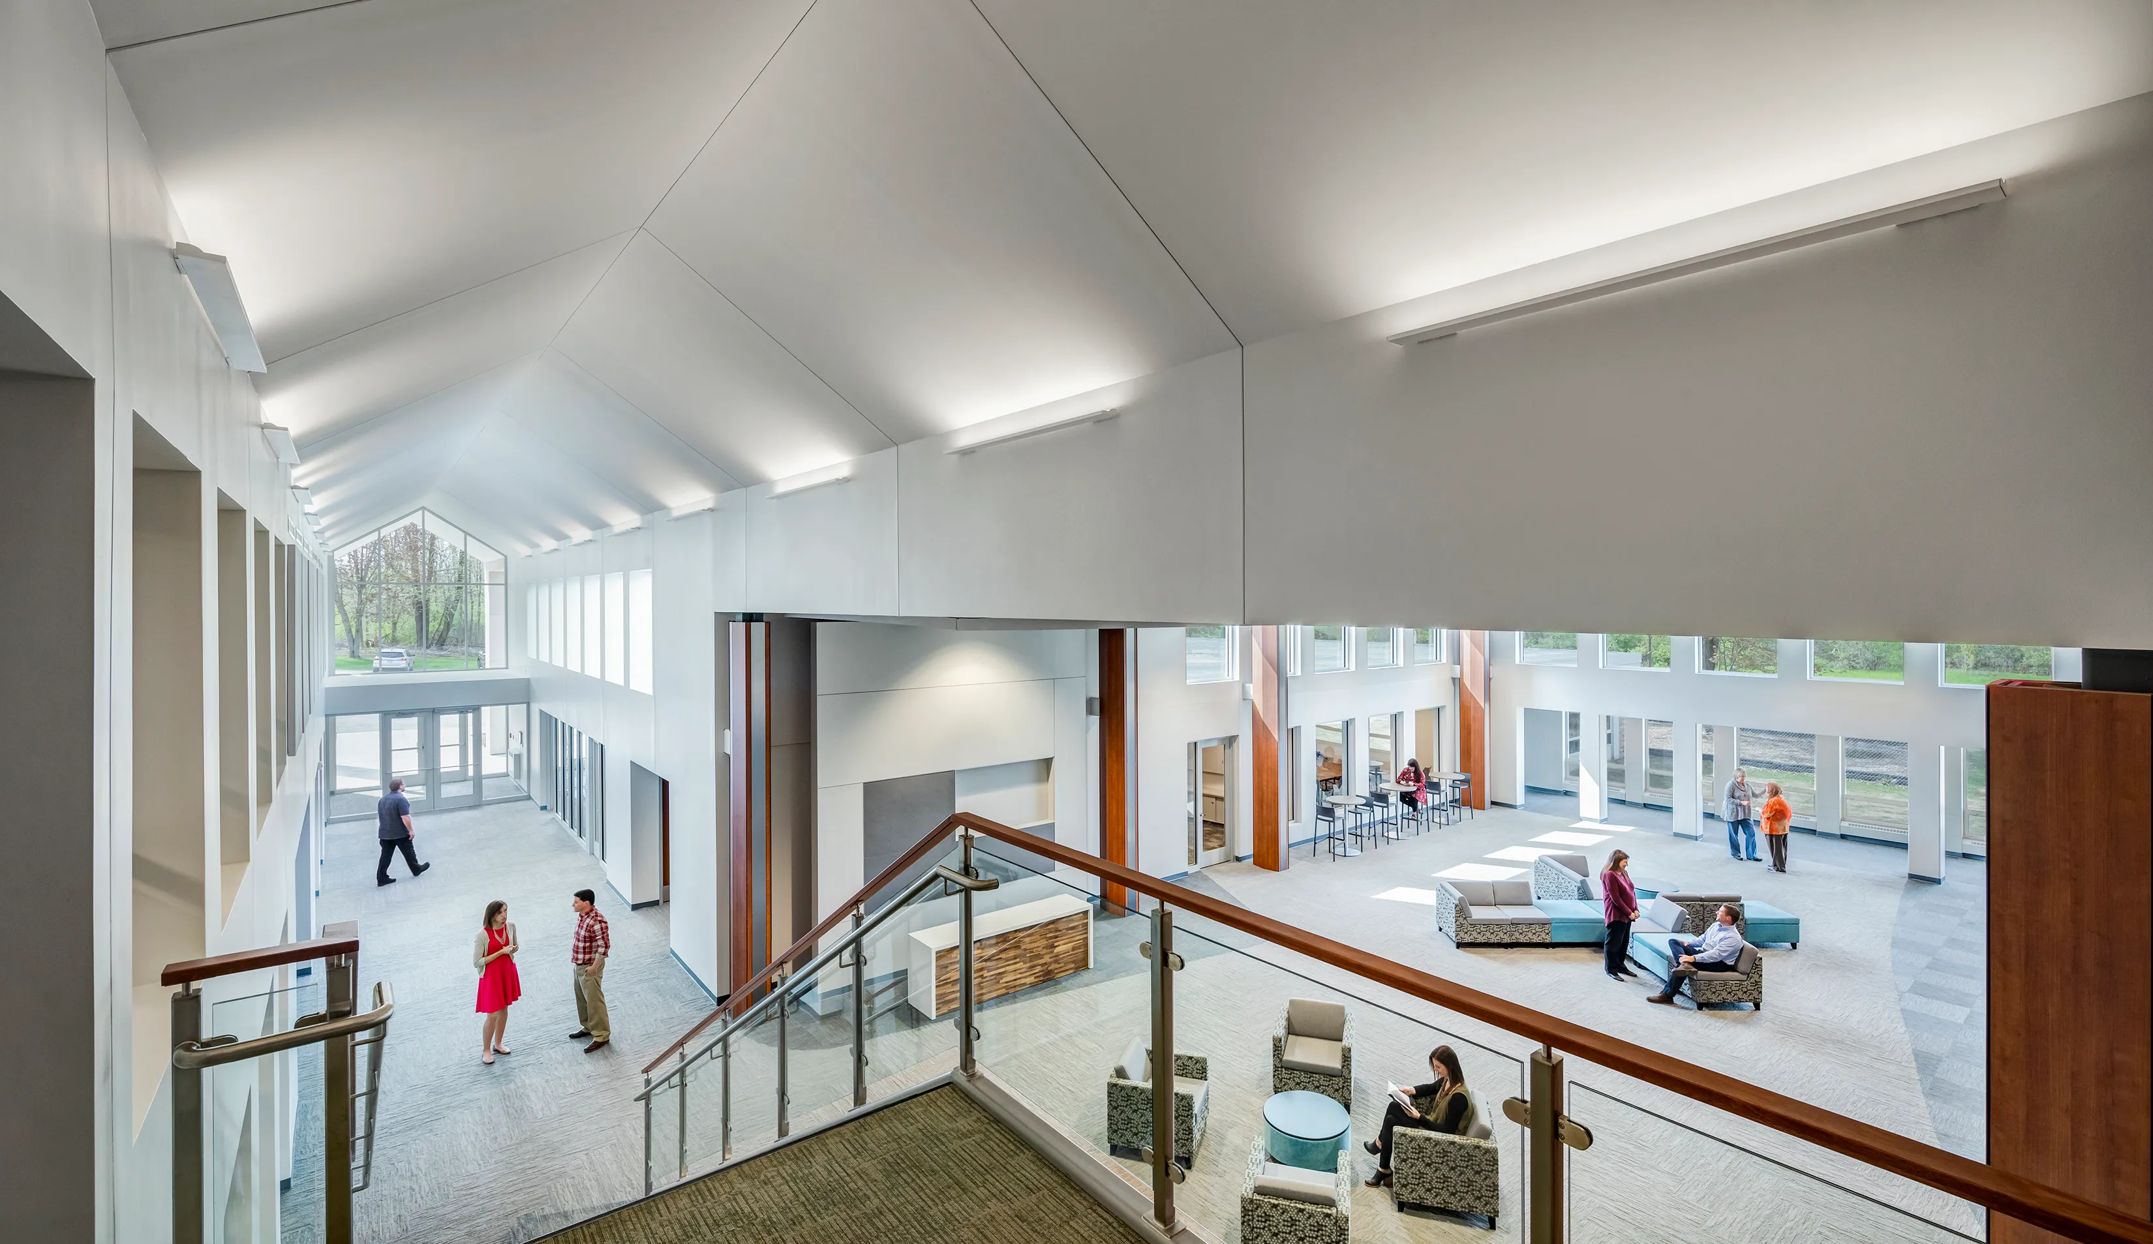
The design intent for the fellowship addition was to unify an evolving congregation that supports multiple worship styles and generations. Formerly a lower-level courtyard, the new 3,000 square-foot fellowship space features cathedral ceilings with clerestory windows, a central glass-paneled staircase leading to the main floor, and an open wall connecting to the contemporary worship area, known as the church’s “Rejoice Worship Center.”

Rejoice Worship Center

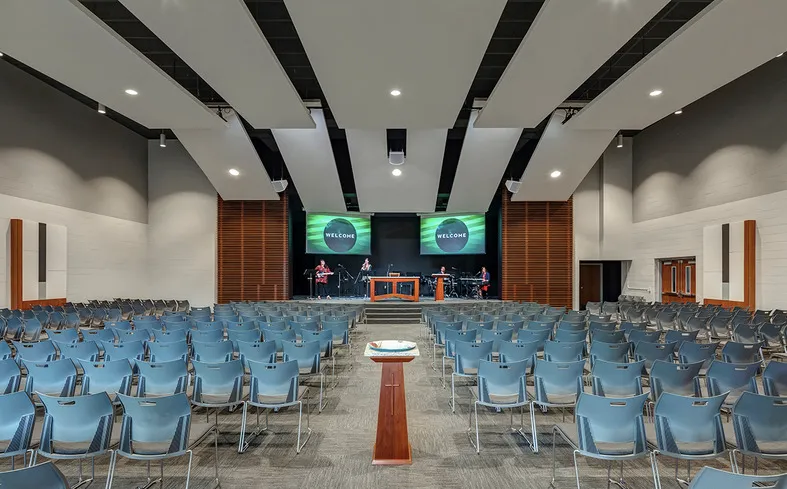
The existing Rejoice Worship Center was completely renovated and features: a new acoustical cloud ceiling; a new stage area with integrated theatrical lighting, an inductive hearing loop system beneath the floor for the hearing impaired; and upgraded finishes throughout.

New entrance and corridor transformation

A new building entrance and corridor provides direct access into the new fellowship space, with adjacent renovations and building reconfigurations to increase wayfinding and enhance church operations. Additional renovations provided a new youth area, offices, and gathering space.
"In those orders we pray, ‘We give you thanks, O God, for you transcend the boundaries of space and time, yet you are willing to make your home in human hearts. We are the temple of your presence, and this building is the house of your church."
Robert Linstrom
Senior Pastor
Trinity Lutheran Church

Related Stories

A Quarter Million Artifacts, Now Open to Grand Rapids

On September 16, 2026, the Grand Rapids Public Museum welcomed the public into its newly renovated Archives. Located at 223 Washington St. near downtown Grand Rapids, the Archives holds about 95 percent of the museum’s collections, totaling more than 250,000 artifacts and specimens.

Back in March, O-A-K Project Manager Dave Fleece and Project Superintendent Trevor Anderson gave a construction update tour alongside Kristin Pfauth, Project Manager at the City of Grand Rapids. Because the renovated space sits right next to where the collection is stored, protecting those irreplaceable objects was a top priority throughout construction.

The project came together through a partnership between the museum, the City of Grand Rapids, TowerPinkster, and generous donors. Thank you to every project partner and trade partner who helped bring Grand Rapids history closer to the people who made it.

Thank you also to our video partners at Taproot Pictures for helping us share this story.

October 12, 2026
Learn More

On Site at East Riverfront: Reconnecting People to the Grand

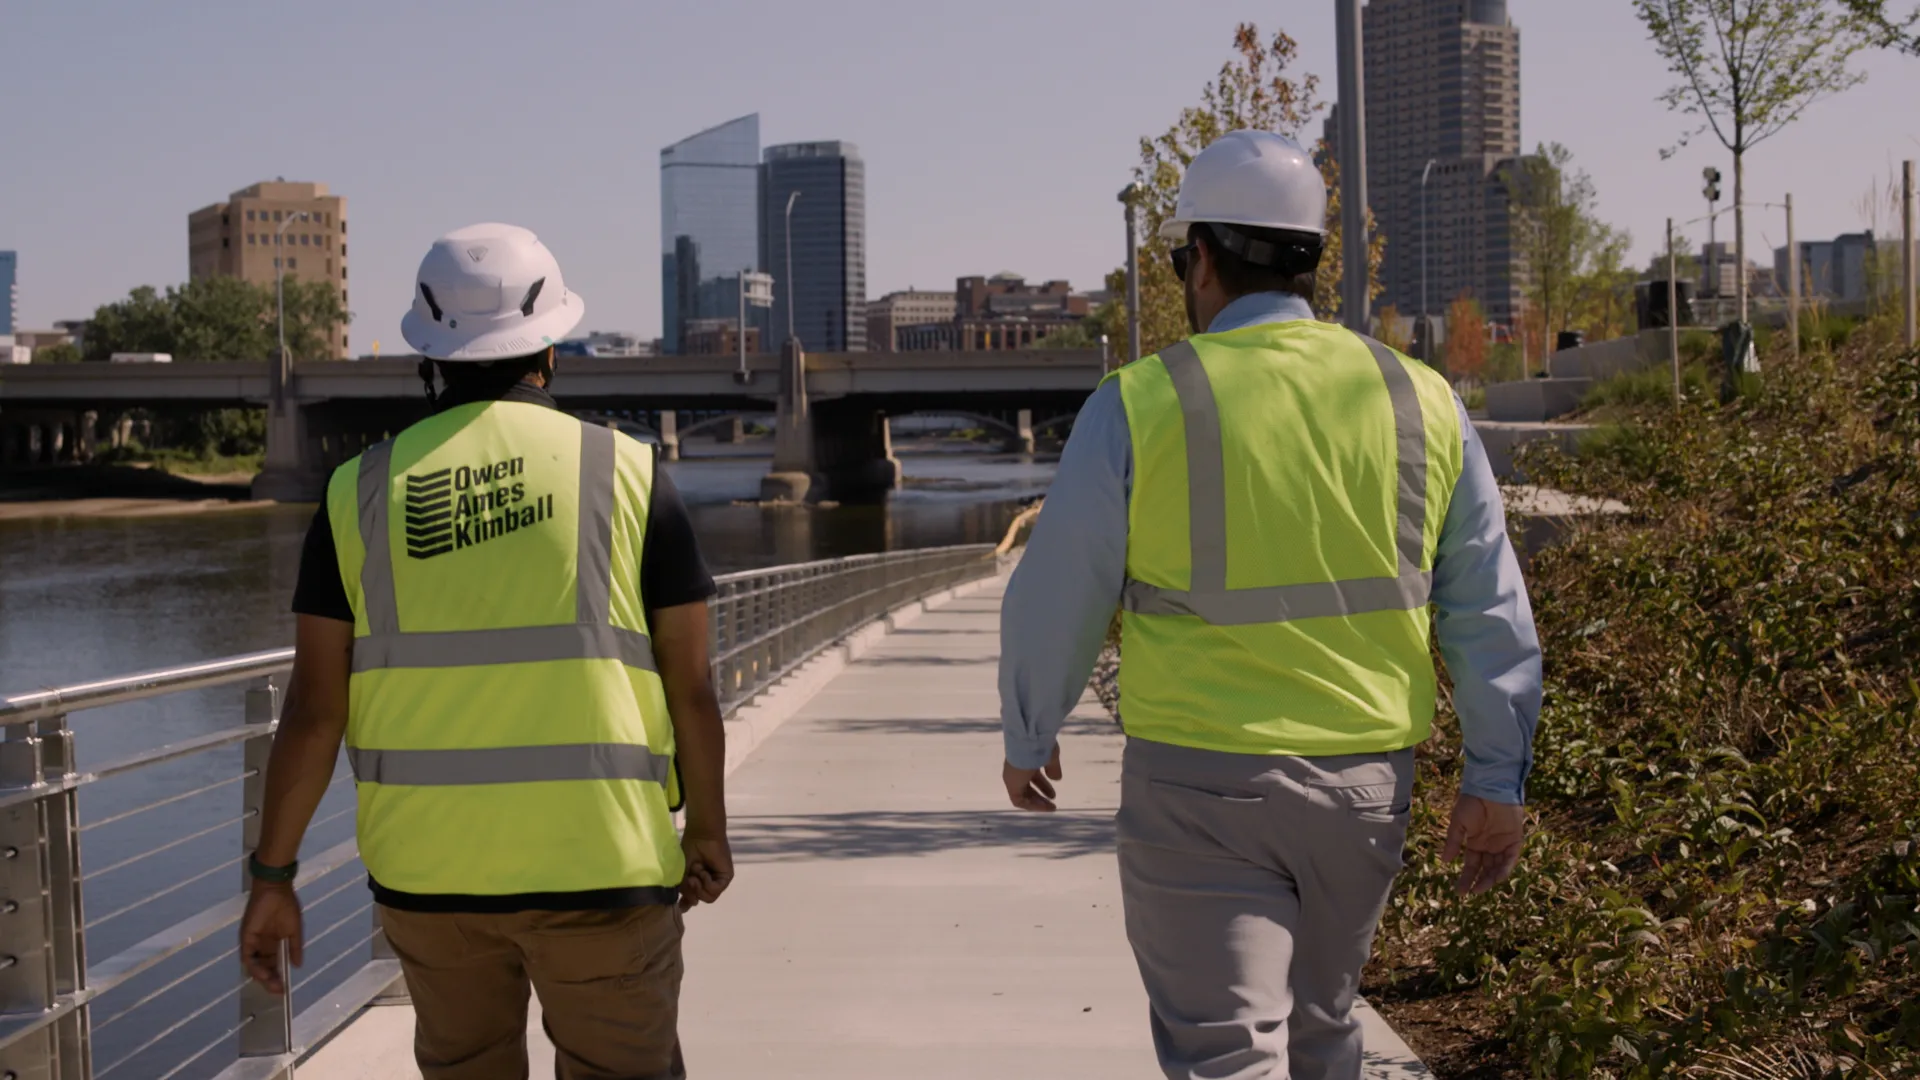
East Riverfront Park is reconnecting Grand Rapids with the Grand River. O-A-K Superintendent, Michael Schneidt, and Mike Staal, Project Manager for the City of Grand Rapids, walked the park to see how the former industrial site is taking shape.

Located just west of the Acrisure Amphitheater on the city's former public works site, the project broke ground in August 2025 and marks the first significant public green space investment on the Grand River's south side in generations. Phase One cut down the flood wall along the river's edge and replaced it with a gentle slope, inviting people to step closer to the water. The work adds 4.5 acres of green space, a half-mile non-motorized trail, seating areas overlooking the river, water access for recreation, and new trees and native plantings that support biodiversity and help manage stormwater. It also creates a direct connection to the Acrisure Amphitheater and leaves room for future public art.

"We are taking what was a very industrial site and creating an inviting space for the community to be here," Staal said.

Phase Two, now underway, brings universal access down to the river and a new kayak launch, giving everyone a way to reach the water, whether they come to paddle, walk, or simply take in the view.

East Riverfront is also a vital link in the Grand River Greenway, an 85-mile network of parks and trails connecting communities across Kent and Ottawa counties. For neighbors in Heartside, Black Hills, Roosevelt Park, and across the city, it becomes a new front yard on the river.

As Staal noted, East Riverfront is one of six projects reshaping the Grand River, and O-A-K is proud to be part of three of them. Together with the City of Grand Rapids and Viridis Design Group, our teams are also building Canal Park, opening late fall 2026, and recently completed the Grand Rapids Public Museum Riverfront.

Special thanks to Taproot Pictures for bringing this story to life on video.

October 5, 2026
Learn More

On Site at Canal Park: An Accessible Riverfront Takes Shape

O-A-K Superintendent, Michael Schneidt, walked the site at Canal Park with Kristin Pfauth, Project Manager for the City of Grand Rapids - Engineering, touring the different areas of one of downtown's most significant riverfront transformations.

Located at 905 Monroe Ave NW, the project broke ground in April 2025 and continues the Grand River Greenway, extending the city's riverside trail network. The half-mile renovation raises the site for improved river views and includes a River Story playground inspired by Anishinaabe design and culture, a multi-purpose plaza with an enclosed pavilion available for rent, scenic river overlooks, and a fully accessible kayak and canoe launch. The design, led by City of Grand Rapids Parks and Recreation and VIRIDIS Design Group, also strengthens flood protection along the Grand River.

The Grand River Greenway is a decades-in-the-making effort to connect West Michigan communities to the Grand River from Lowell to Lake Michigan. Once complete, the Greenway will offer more than 60 miles of trails, anchored by the Idema Explorers Trail linking Grand Rapids to Grand Haven. Canal Park falls within the stretch that Grand Rapids envisions as a regional recreation hub, connecting Millennium Park to Riverside Park just north of downtown.

"This has been a great partnership," Pfauth said of working with O-A-K. "They understand what it is like to work along the river and what the code requirements are, and working with all the officials to not only keep the river safe and clean, but construct these new beautiful parks that will allow the public to enjoy it."

O-A-K has been on site at Canal Park for nearly a year. As Pfauth noted, O-A-K is involved on several of the city's riverfront projects, including East Riverfront Park in front of Acrisure Amphitheater and the Grand Rapids Public Museum Riverfront. The public can expect to enjoy the new space starting late fall 2026.

Thank you to our video partners at Taproot Pictures for helping us tell this story.

September 10, 2026
Learn More