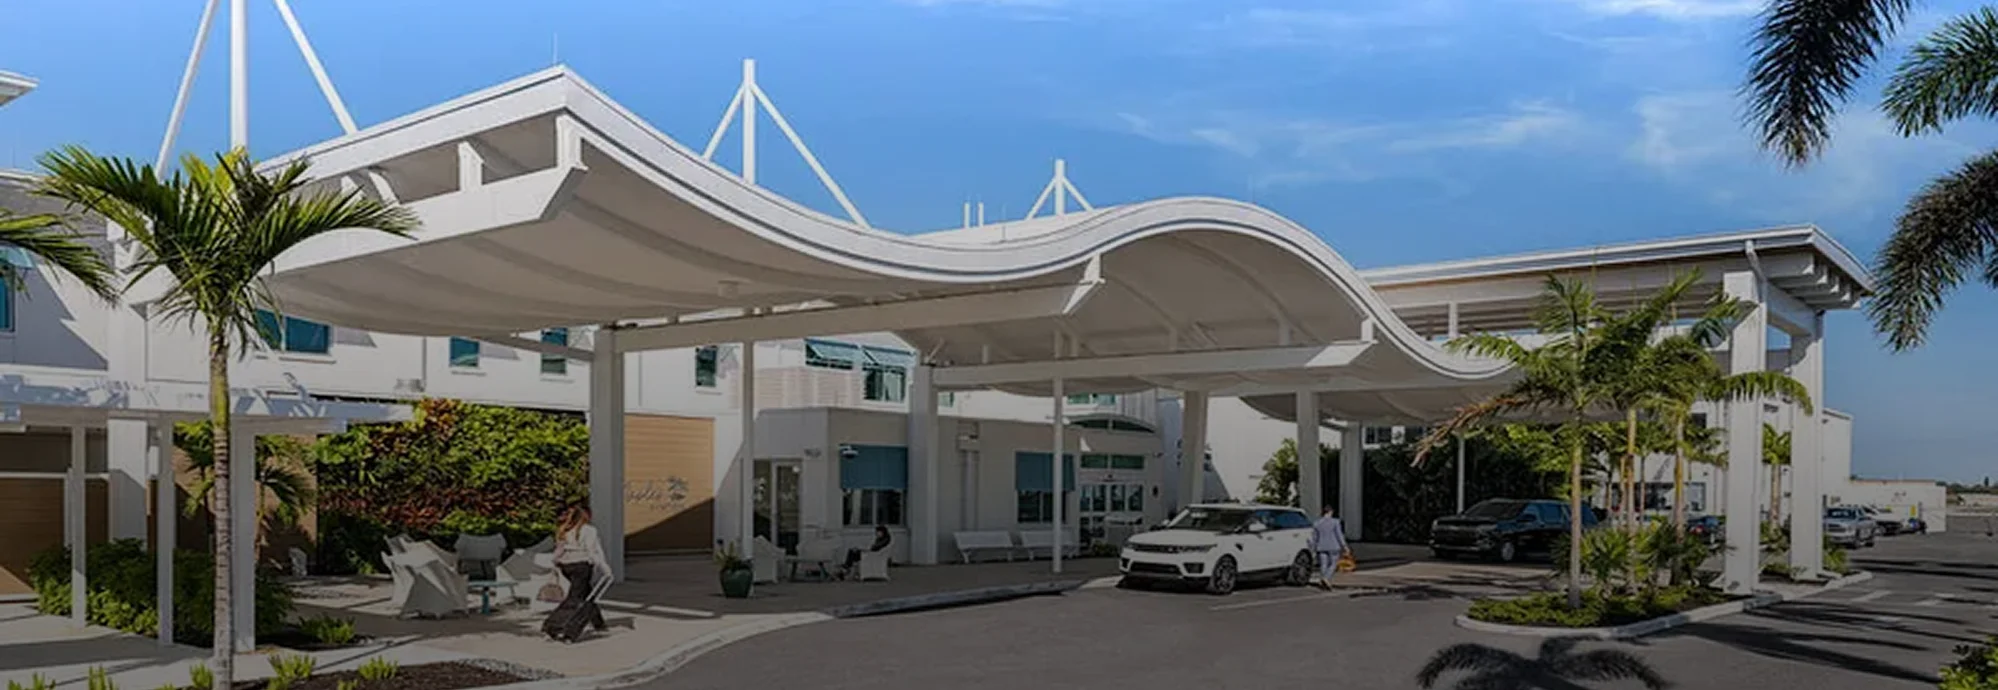
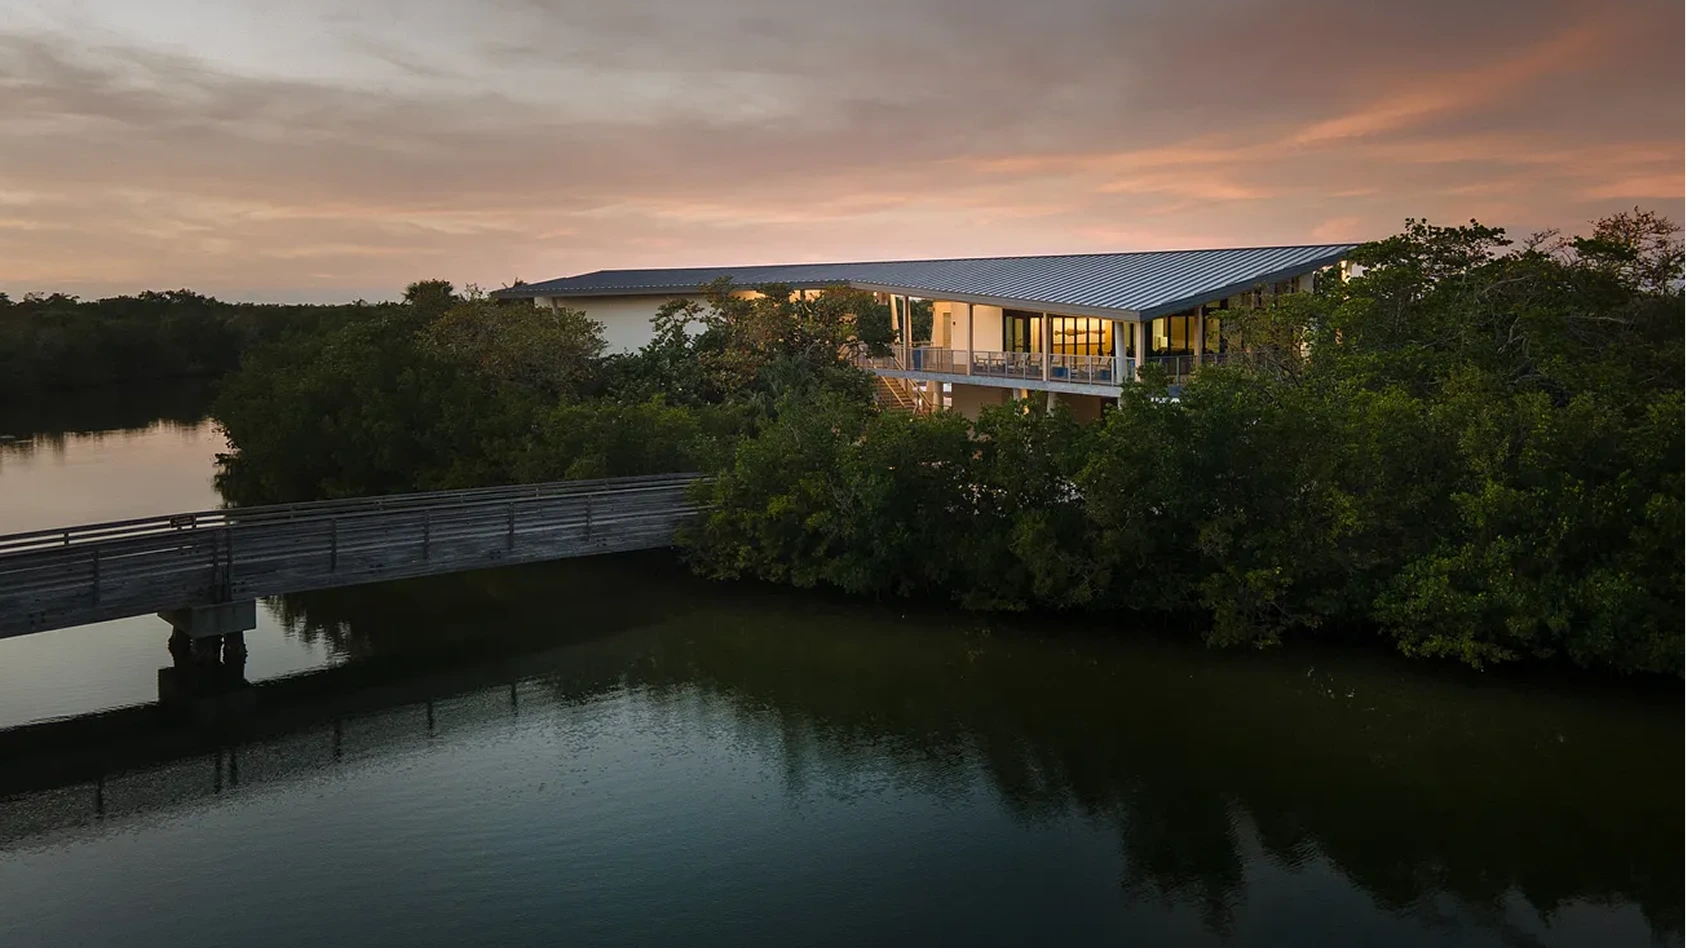
Owen-Ames-Kimball Co. (O-A-K) has completed construction of a 31,000-square-foot expansion of Cape Coral Technical College, marking the first major addition to the campus since it opened in 1993.
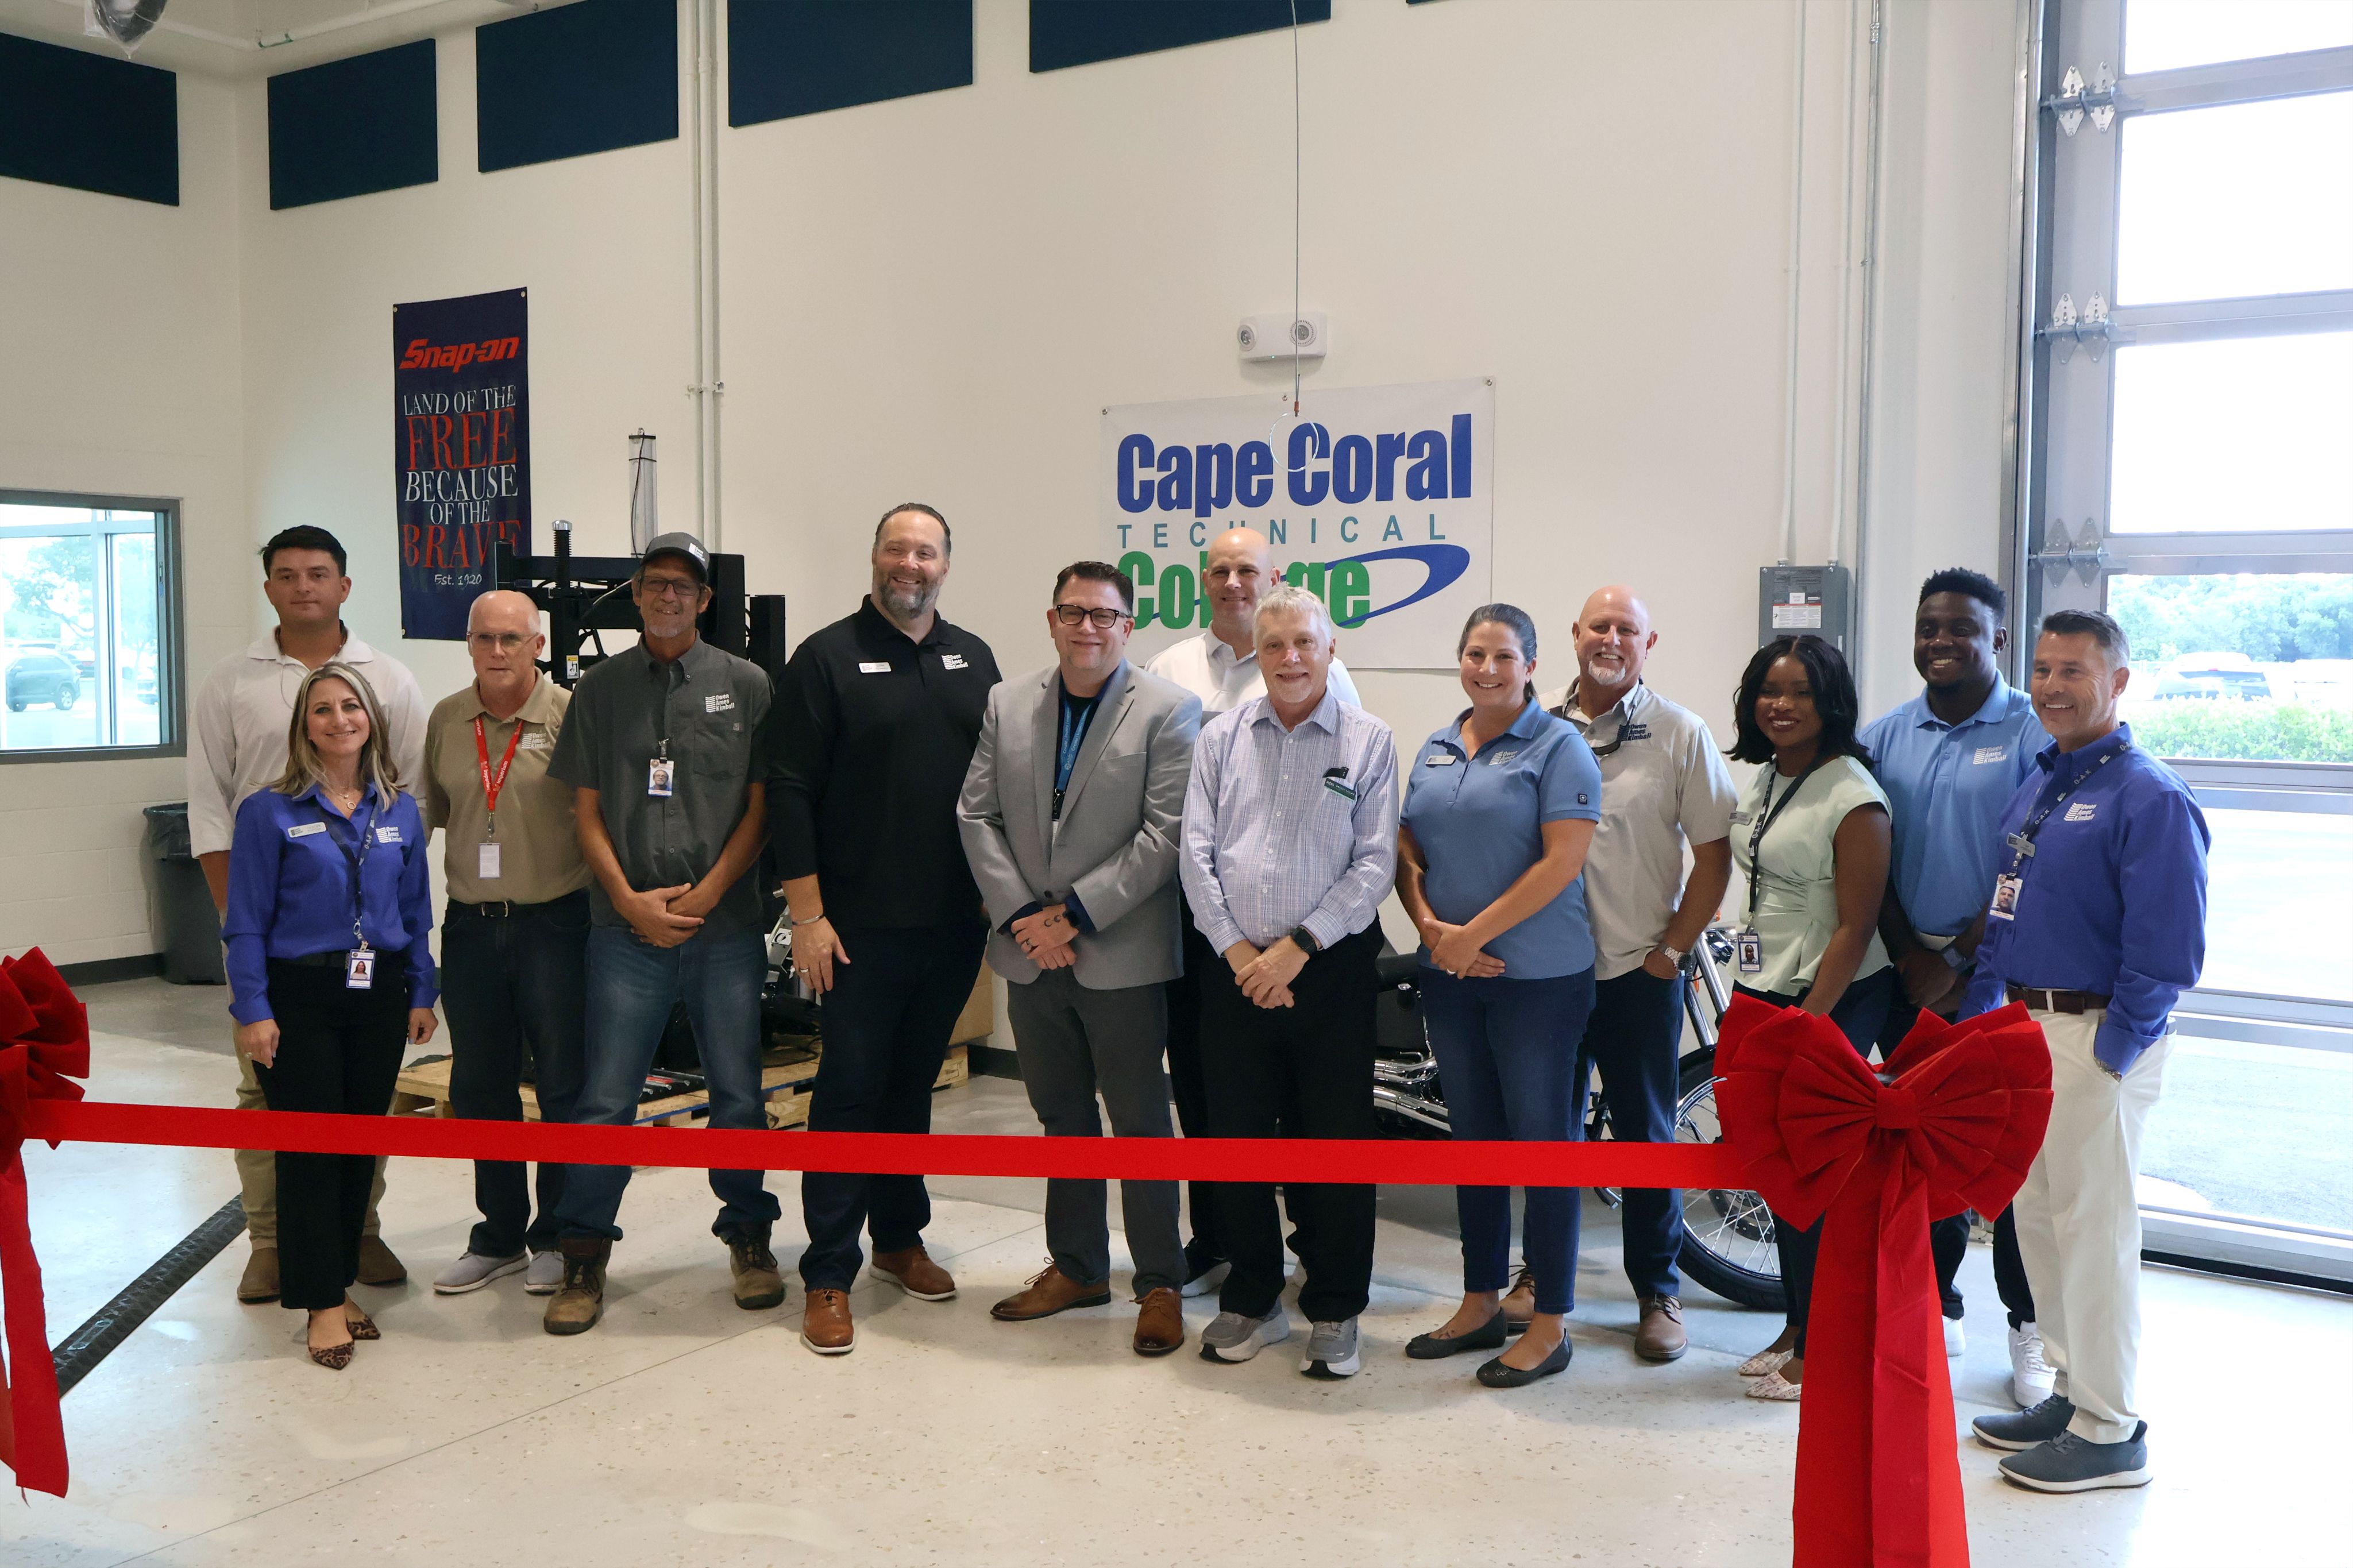
Students, faculty, community leaders and industry partners gathered for a ribbon-cutting ceremony celebrating the completion of the expansion at the college, located at 360Santa Barbara Blvd. N. in Cape Coral.
The expansionsignificantly increases the college’s capacity to provide hands-on educationand industry-recognized credentials for careers in high-demand skilled trades. At full capacity, Cape Coral Technical College will serve up to 500 studentsannually, helping create a pipeline of trained workers for industries facingcritical workforce shortages throughout Southwest Florida.
“The completion of the Cape Coral Technical College expansion represents a significant investment inthe future workforce of Southwest Florida,” said Jim Hopper, Florida DivisionPresident of Owen-Ames-Kimball. “Projects like this create real opportunity,giving students access to hands-on training that leads directly to meaningfulcareers while helping local industries meet the growing demand for skilledprofessionals. Owen-Ames-Kimball is proud to partner with the School Districtof Lee County on a project that will have a lasting impact on students,businesses and the economic future of our region.”
The expanded campus allows Cape Coral Technical College to offer programs across three high-demandsectors: transportation, manufacturing, and architecture and construction. Newskilled-trades training includes construction trades, welding, HVAC, automotiverepair and service, marine service technology and additionalconstruction-industry programs.
“The programs in this building were designed hand in hand with local employers, which means ourstudents train on the same equipment and to the same standards they will findon the job,” said Dr. Denise Carlin, superintendent of Lee County Schools.
The expansion will allow more than 150 additional students each year to pursue tradecertifications. Many programs follow a “Career in a Year” model, allowingstudents to earn industry-recognized credentials and enter the workforcequickly. The college also offers dual-enrollment opportunities for high school students, as well as programs for veterans and individuals age 16 and older.
During theribbon-cutting ceremony, Cape Coral Technical College Director Charlie Pease also announced Nor-Tech Hi-Performance Boats as the college’s first FoundingIndustry Partner. Nor-Tech Chief Operating Officer Henrik Margard presented aninitial $20,000 donation to the college.
“At Nor-Tech, we believe that investing in education is an investment in our community’sfuture,” Margard said.
“Nor-Tech’s commitment gives our Marine Academy students access to the technology and expertise that will set them apart in the workforce,” Pease said.
Cape Coral Technical College currently offers 19 programs designed to prepare students for employment in growing industries. Partnerships with local businesses provide work-based learning opportunities while allowing industry professionals to help shape curriculum based on current workforce needs.
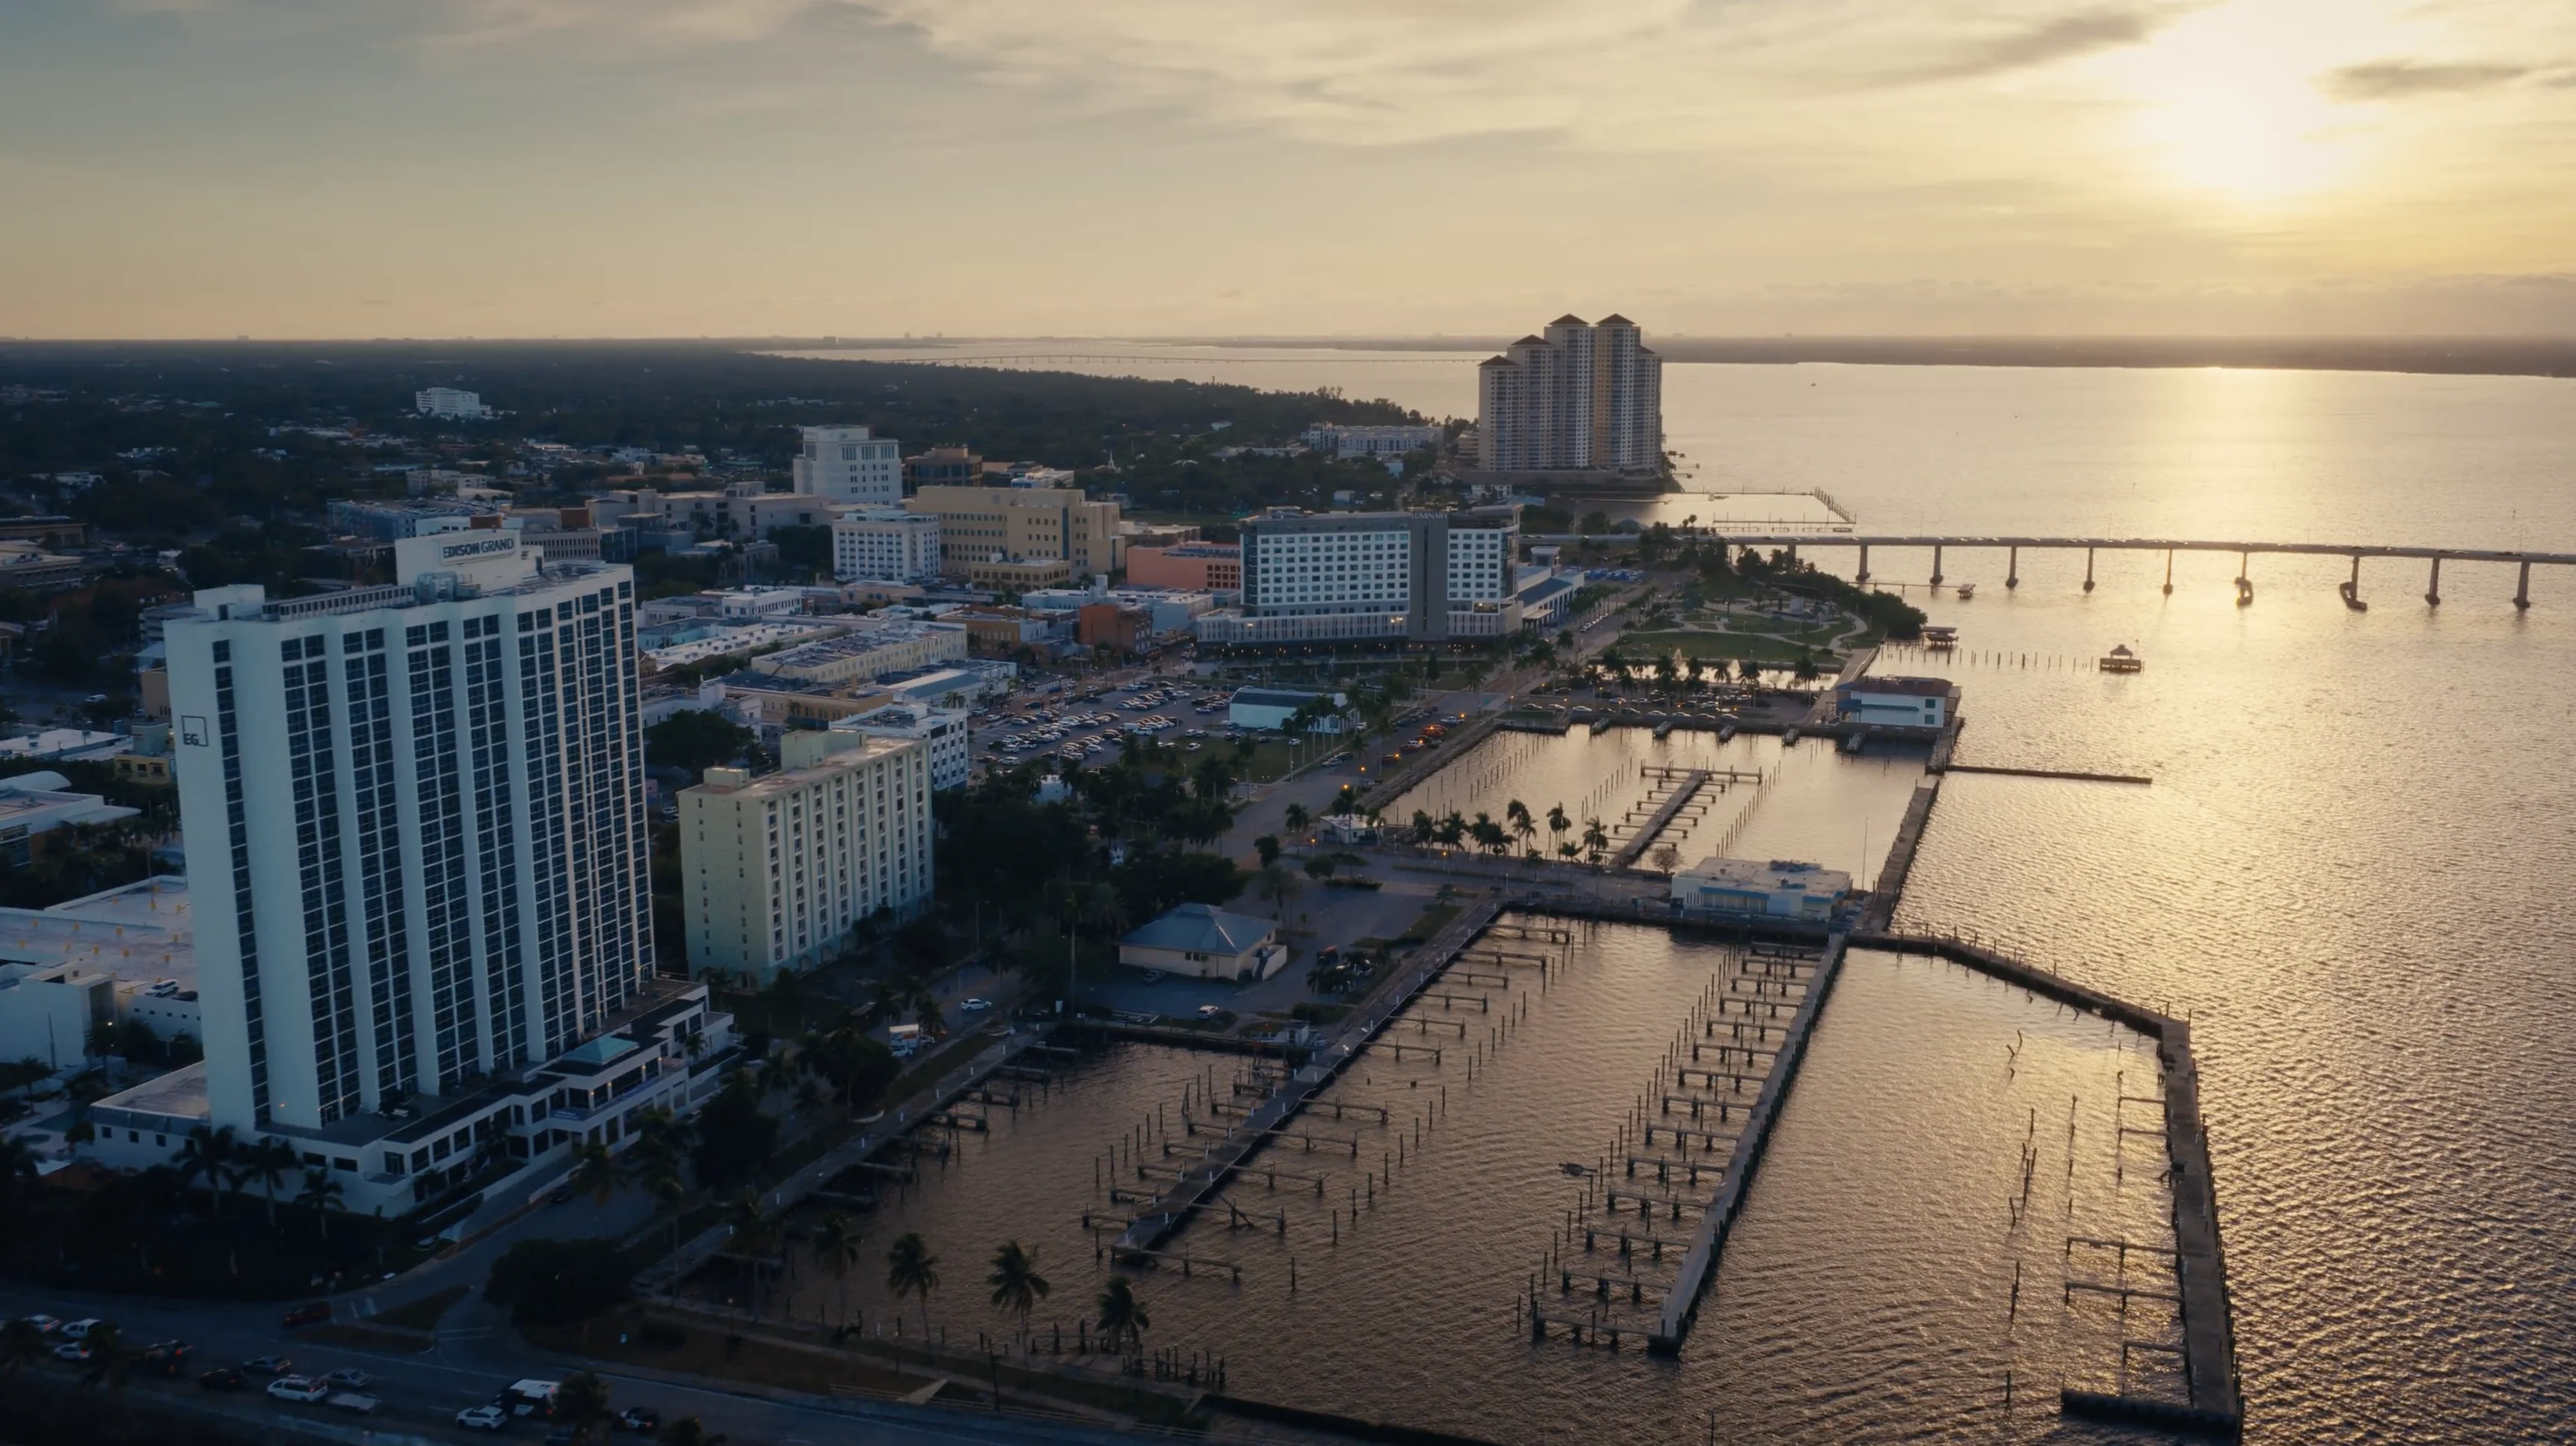
The expansion comes as Cape Coral and Southwest Florida continue to experience strong population and economic growth, increasing demand for skilled workers in construction, marine service, HVAC, automotive technology and other trades.
For more information about Cape Coral Technical College, visit capecoraltech.edu or call (239)574-4440.
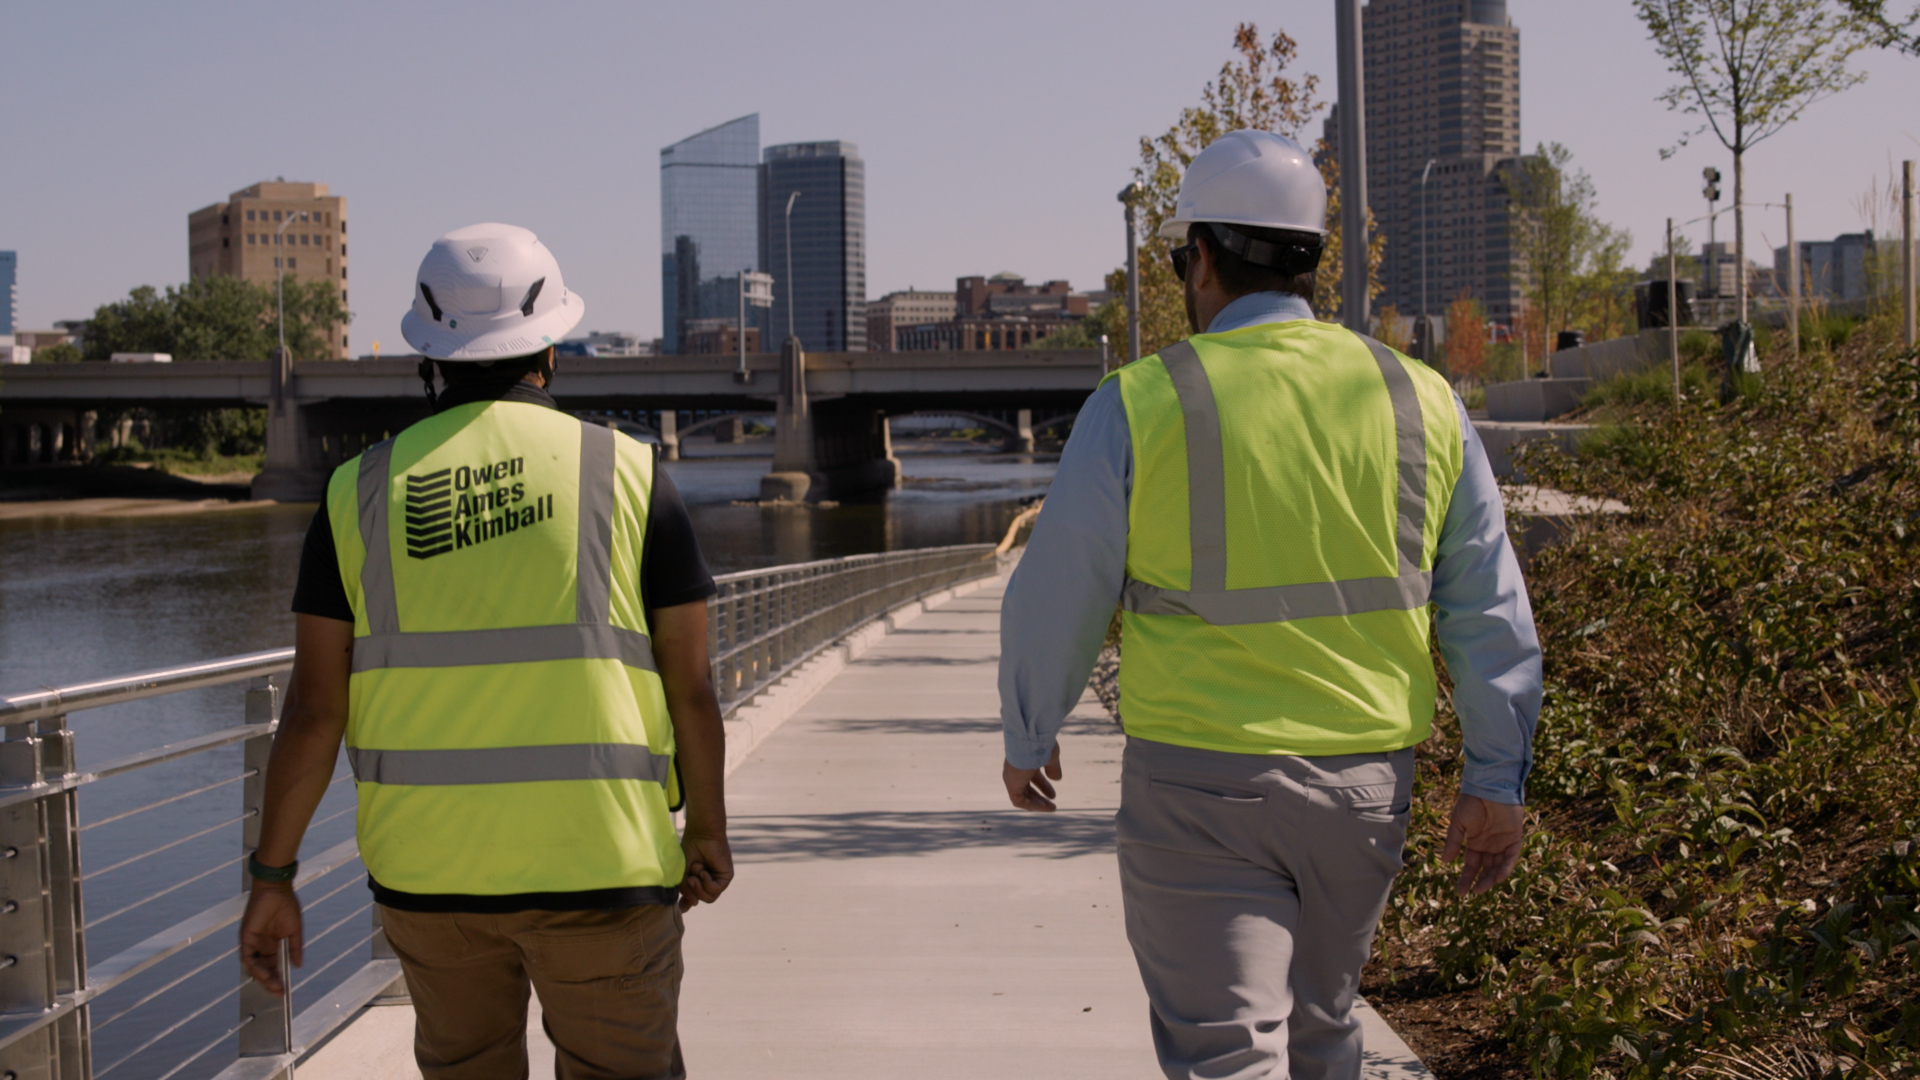
Owen-Ames-Kimball is a nationally recognized construction management firm with offices serving Collier and Lee counties for more than four decades. With headquarters in Florida, Michigan, and Colorado, O-A-K delivers unmatched construction management expertise, leading complexprojects through strong partnerships and proven project leadership. Learn more about O-A-K at www.owen-ames-kimball.com or call (239) 561-4141.