Rockford Public Schools
Freshman Center







Friends of Lovers Key & Florida Park Service
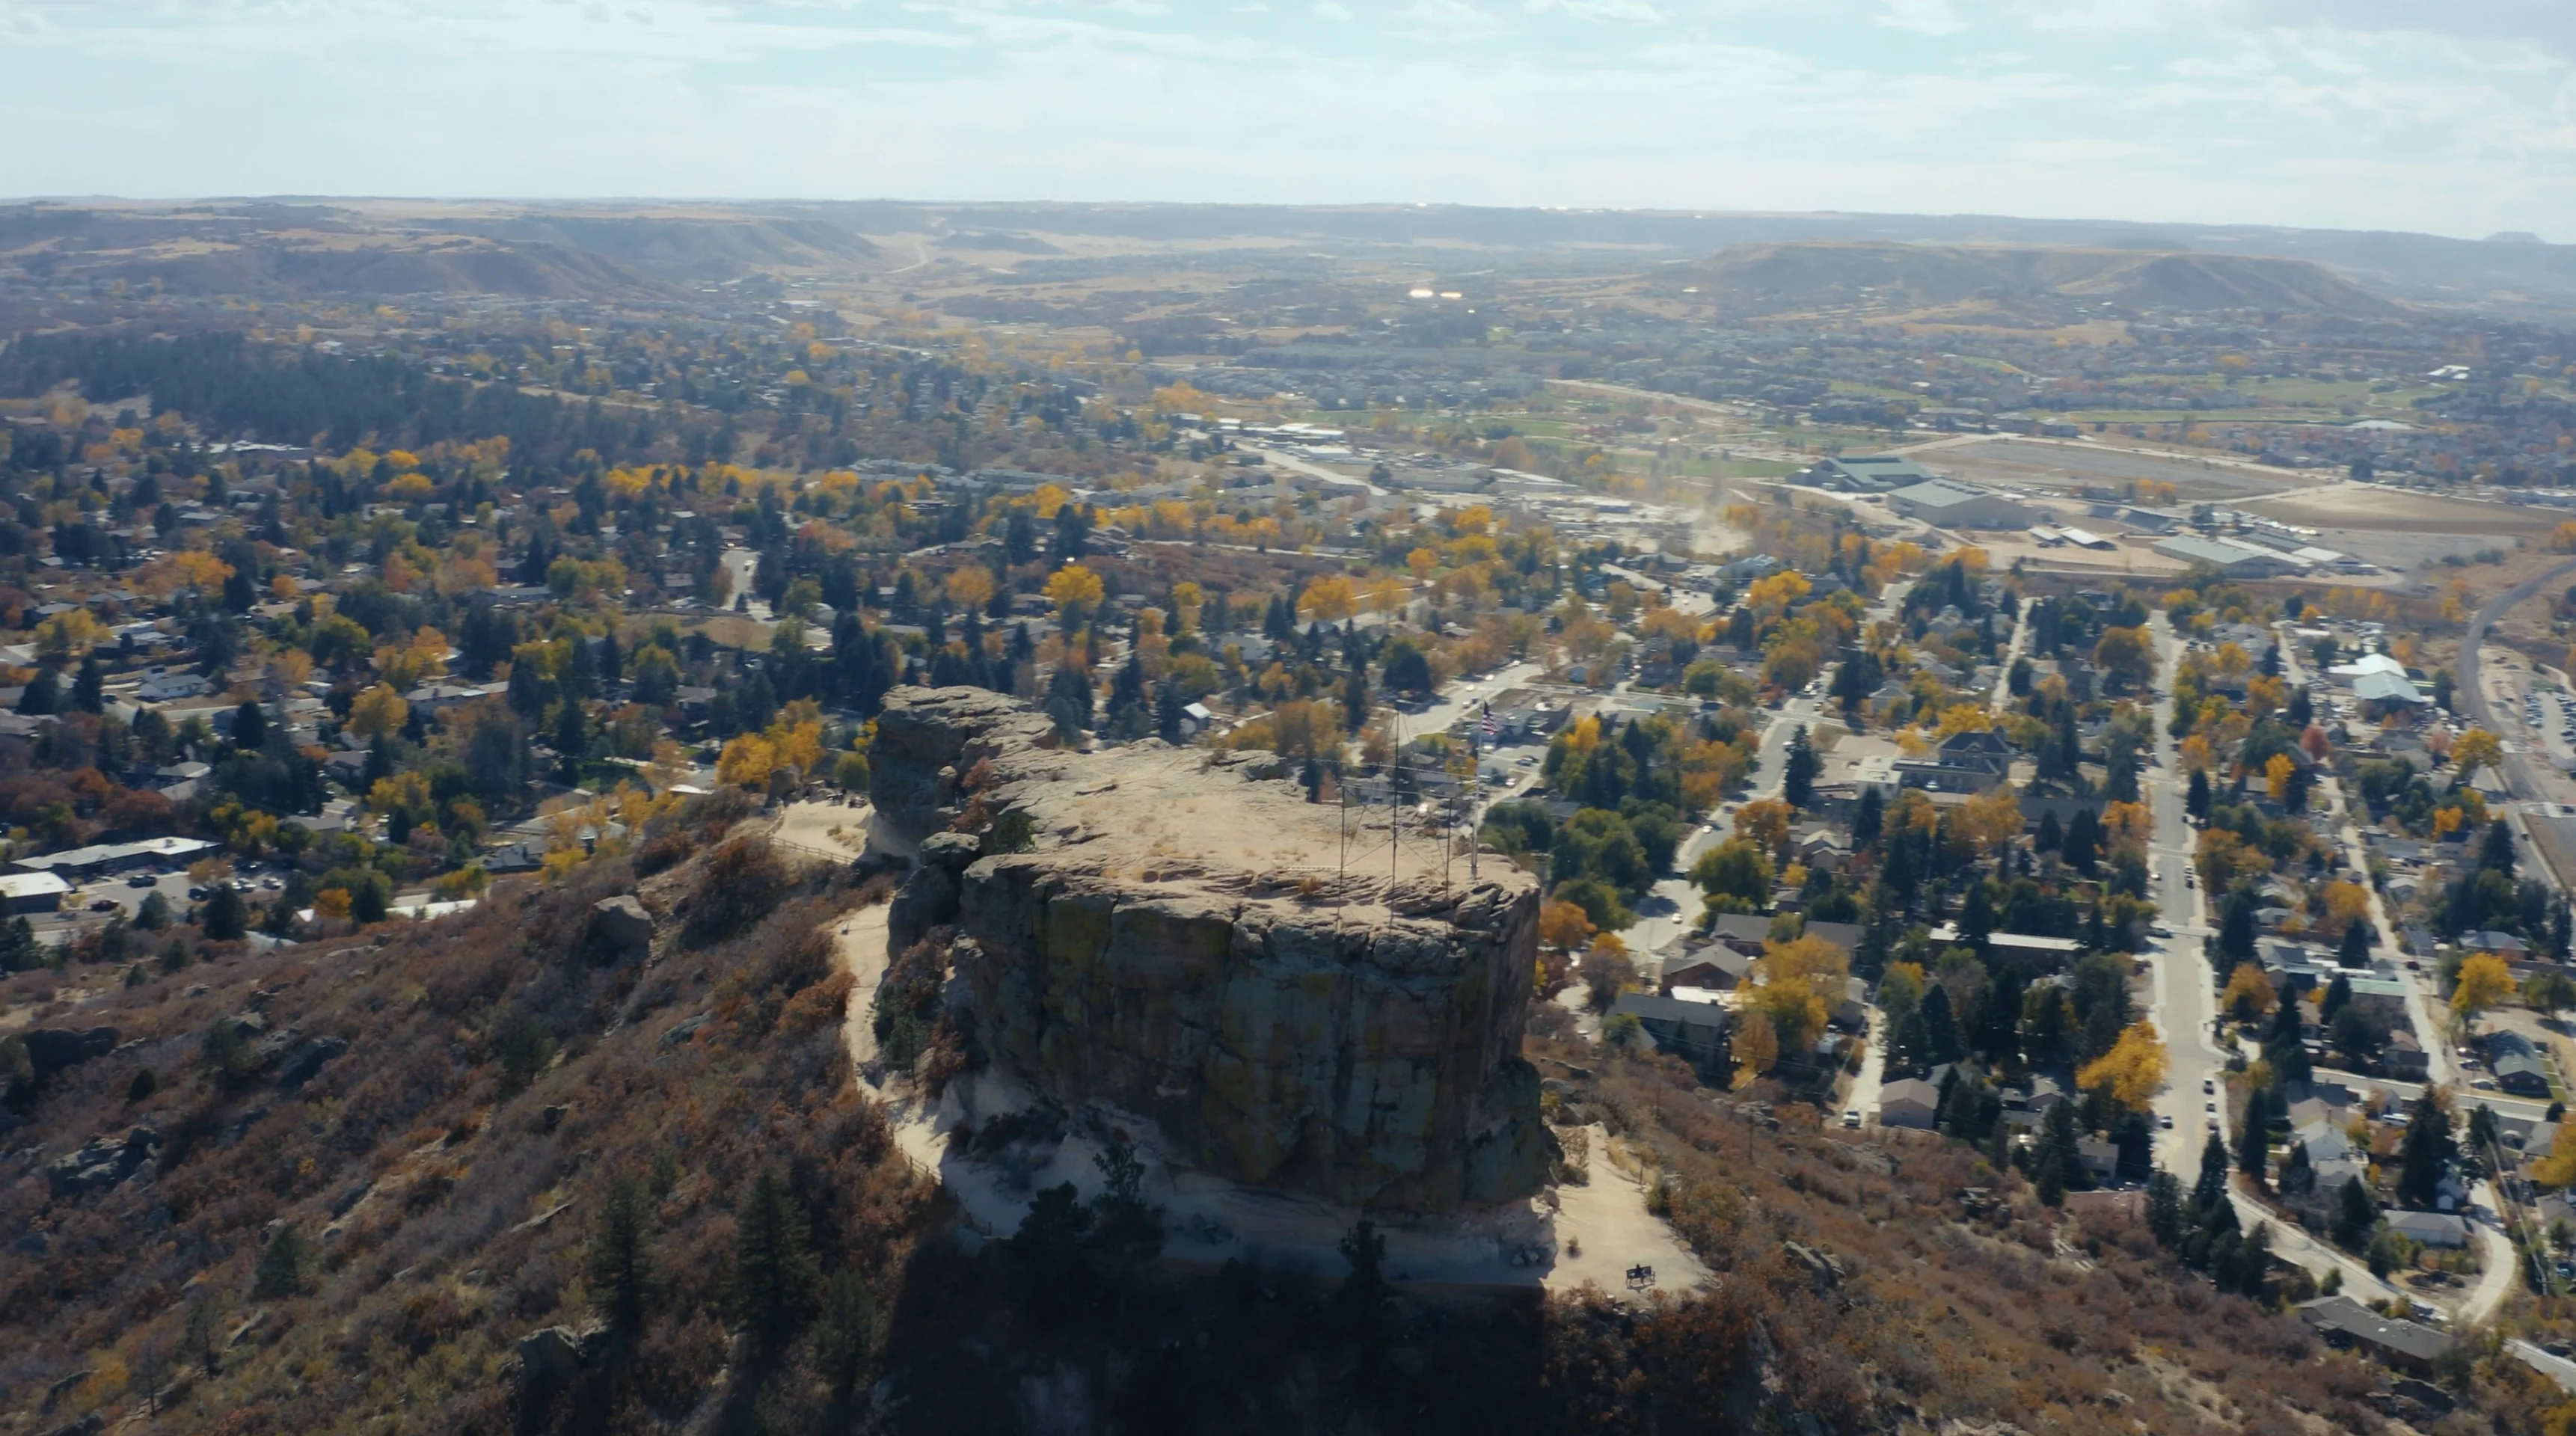



A Quarter Million Artifacts, Now Open to Grand Rapids
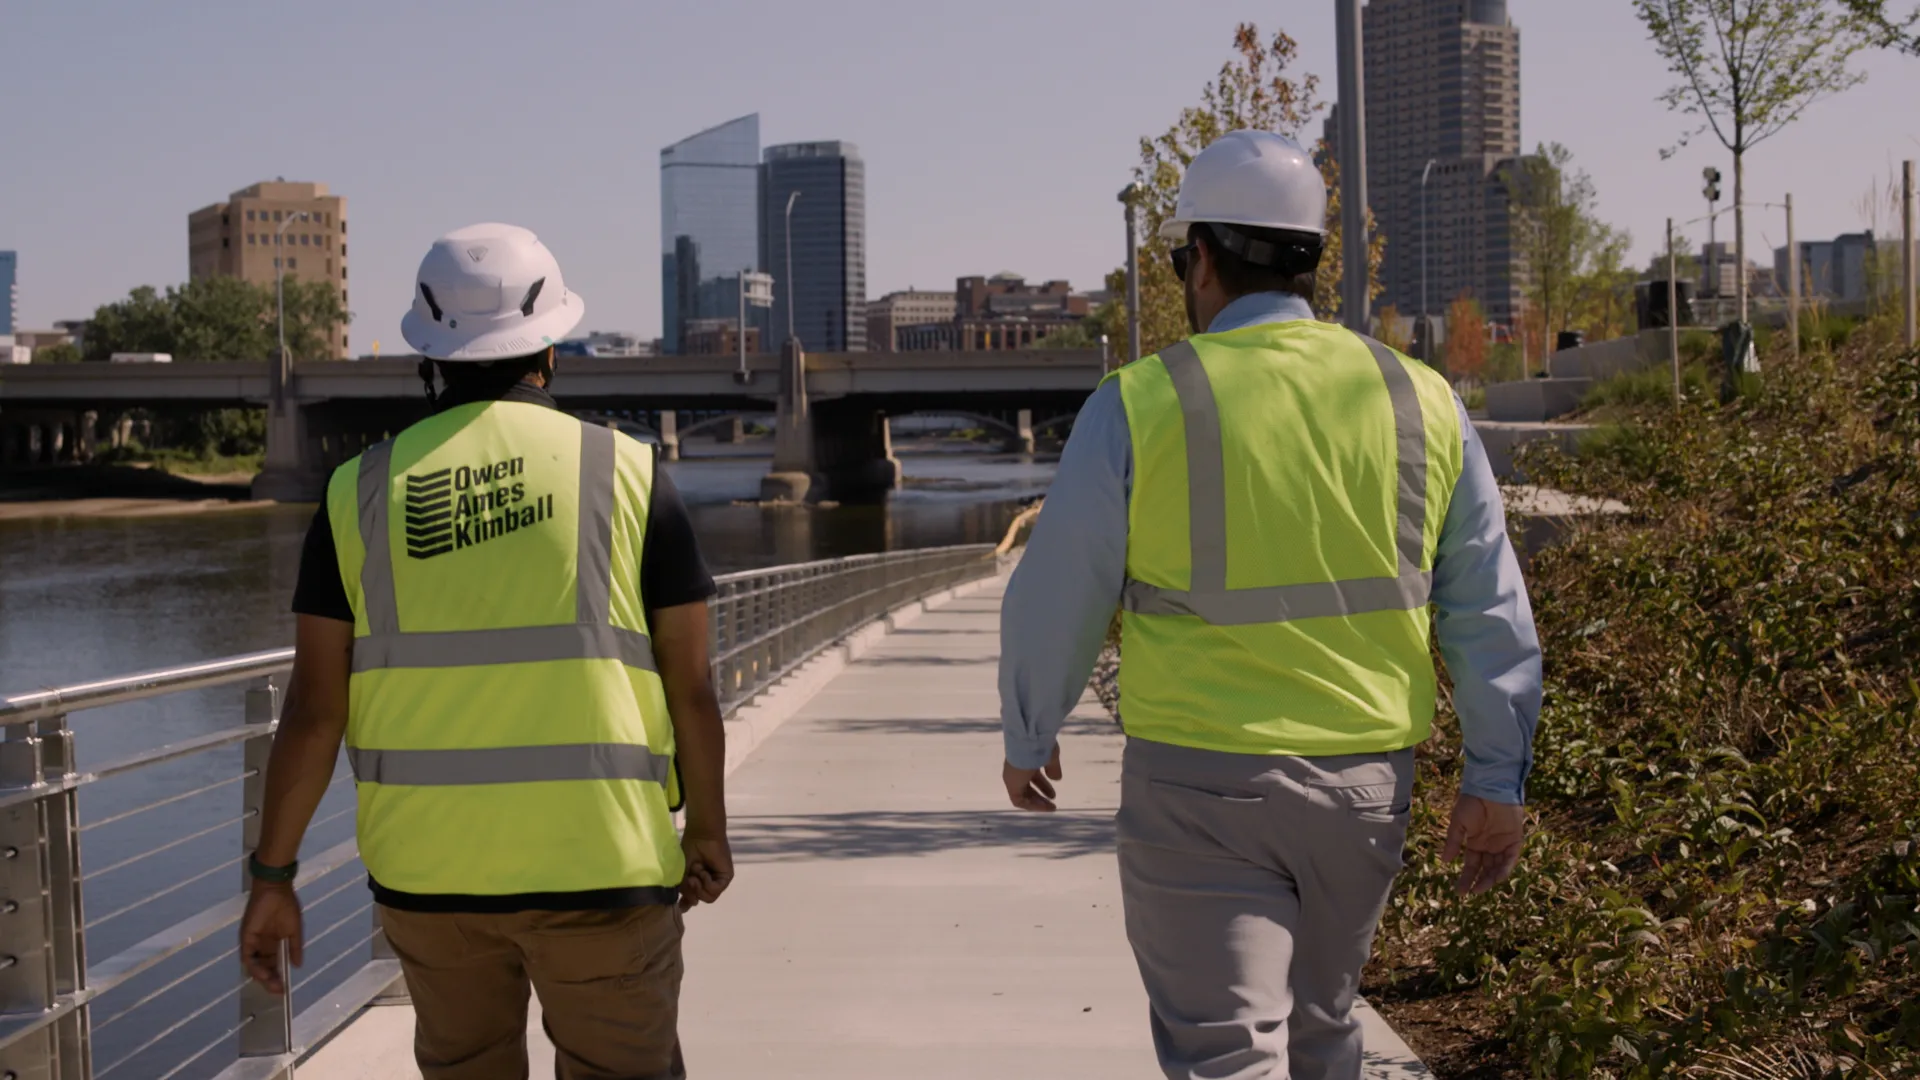
On Site at East Riverfront: Reconnecting People to the Grand
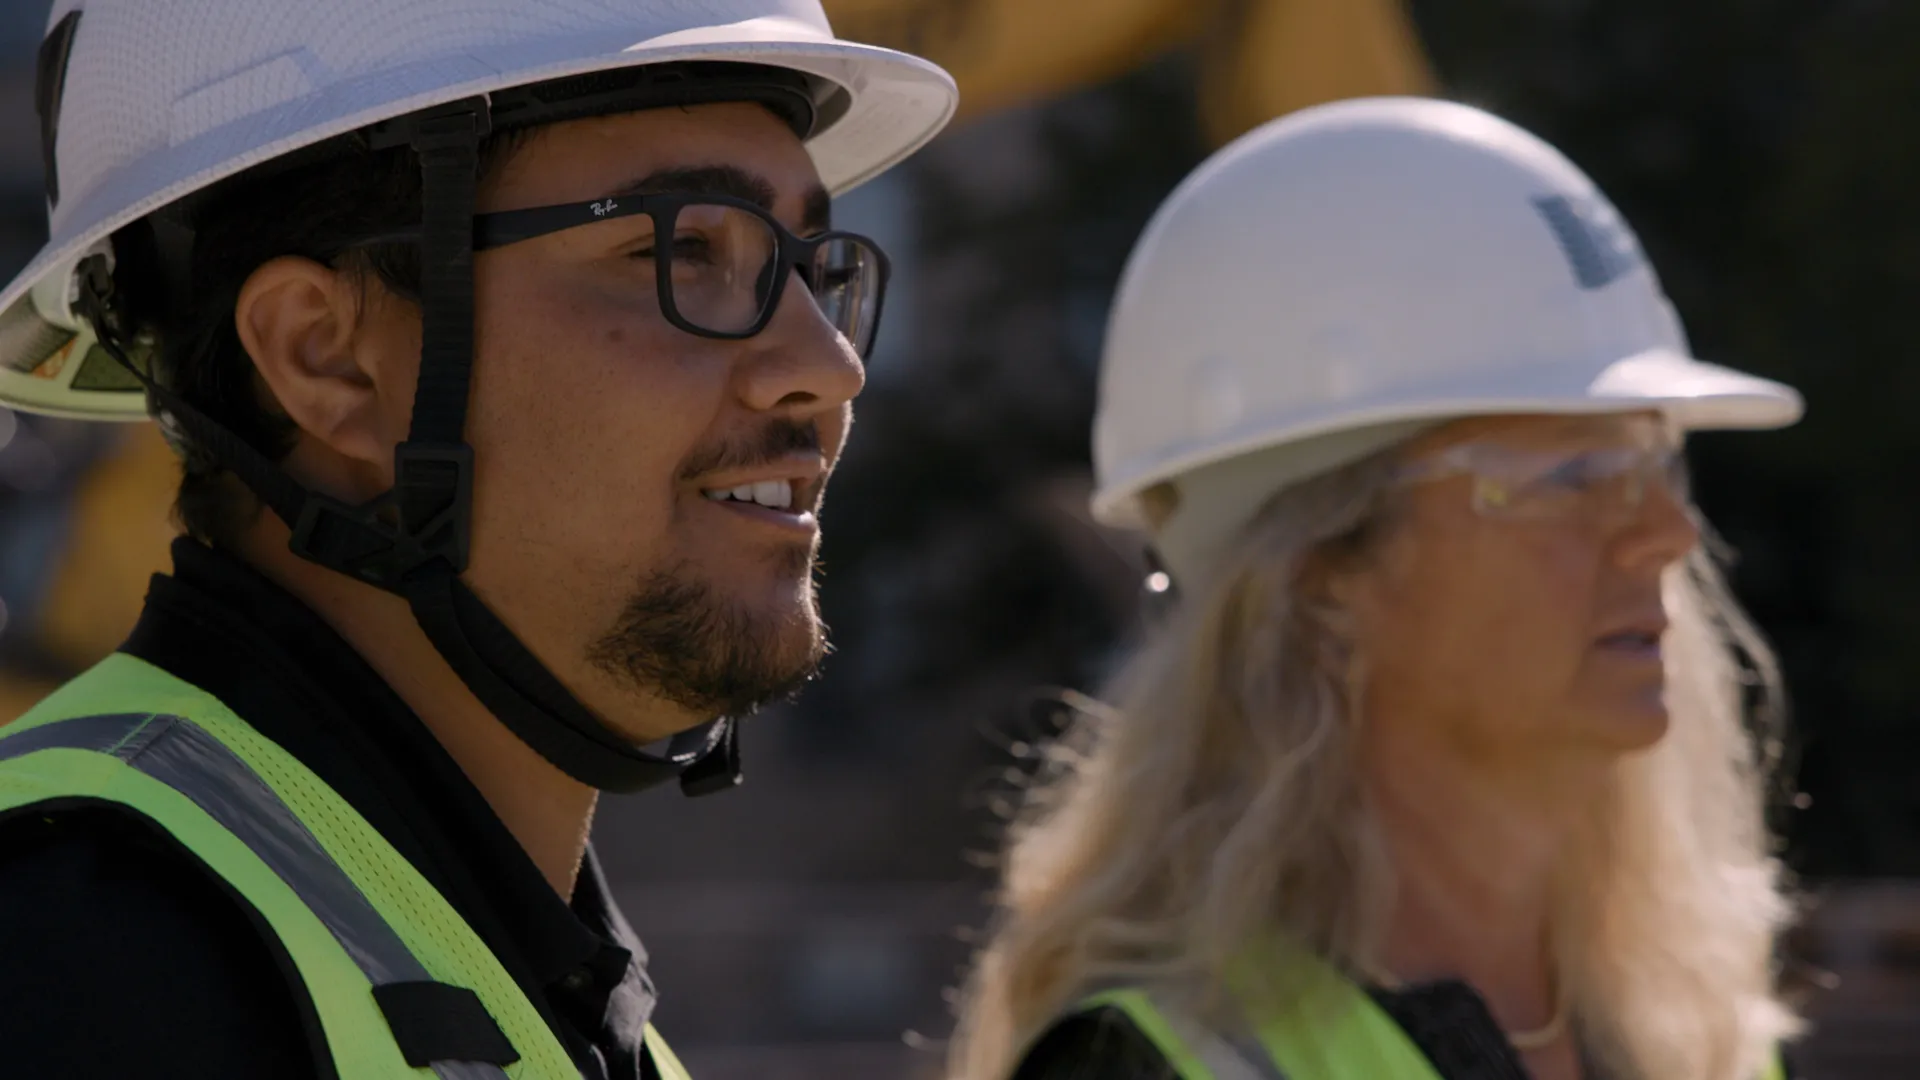
On Site at Canal Park: An Accessible Riverfront Takes Shape

O-A-K Completes Major Expansion of Cape Coral Technical College
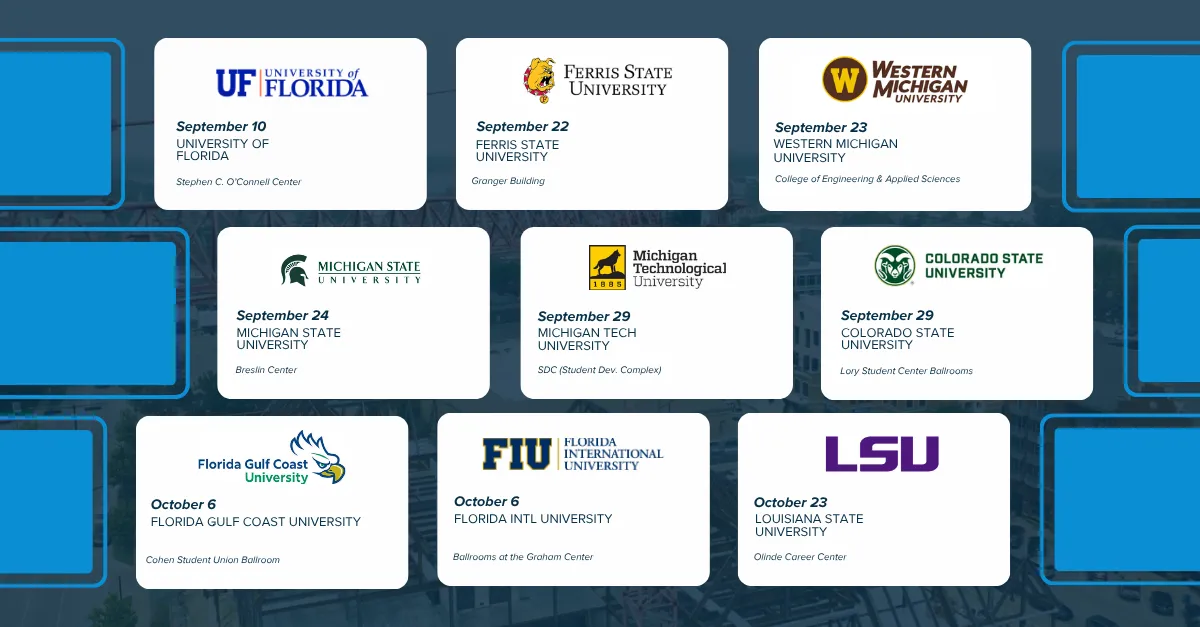
Attending a Career Fair This Fall? So Are We.
A reimagined Media Center and building-wide upgrades give Rockford freshmen a fresh start to high school.
In 2019, Rockford voters passed a $174 million bond to support a growing district of nearly 8,000 students and create more collaborative, innovative places to learn. At the Freshman Center, where every Rams student begins high school, O-A-K served as Construction Manager alongside GMB Architecture + Engineering to bring new life to the building.
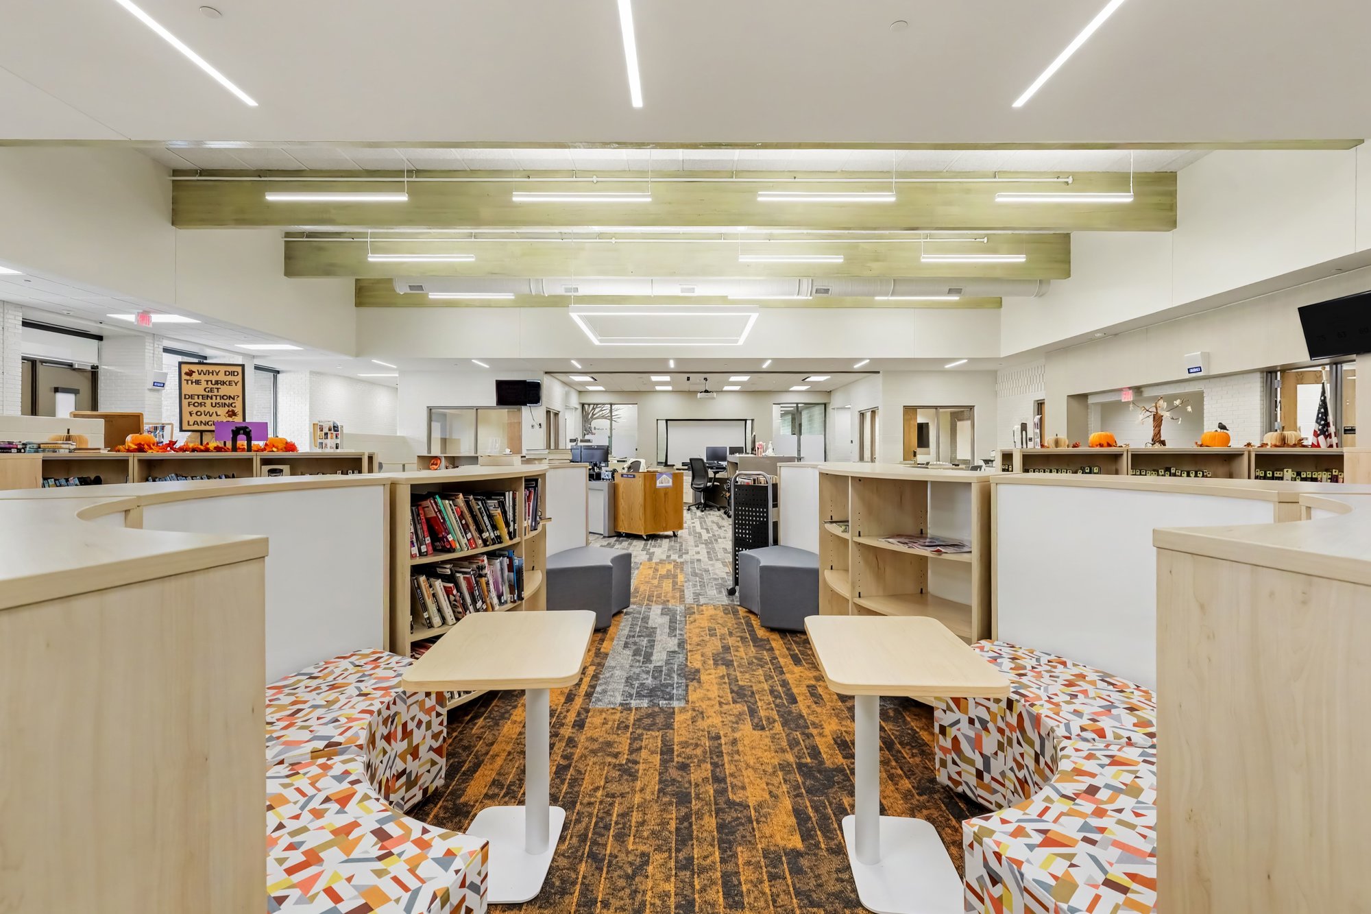
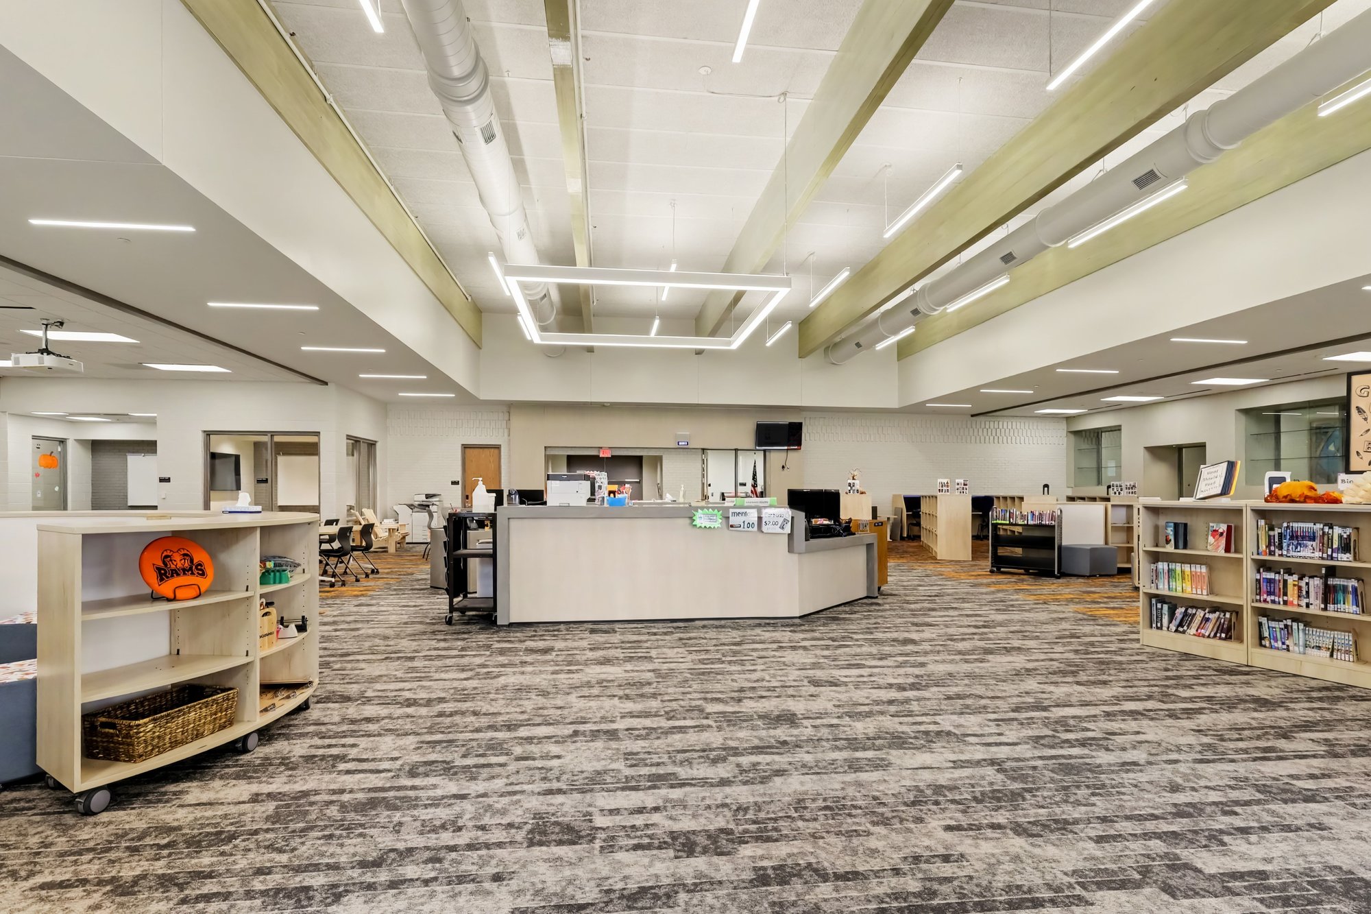
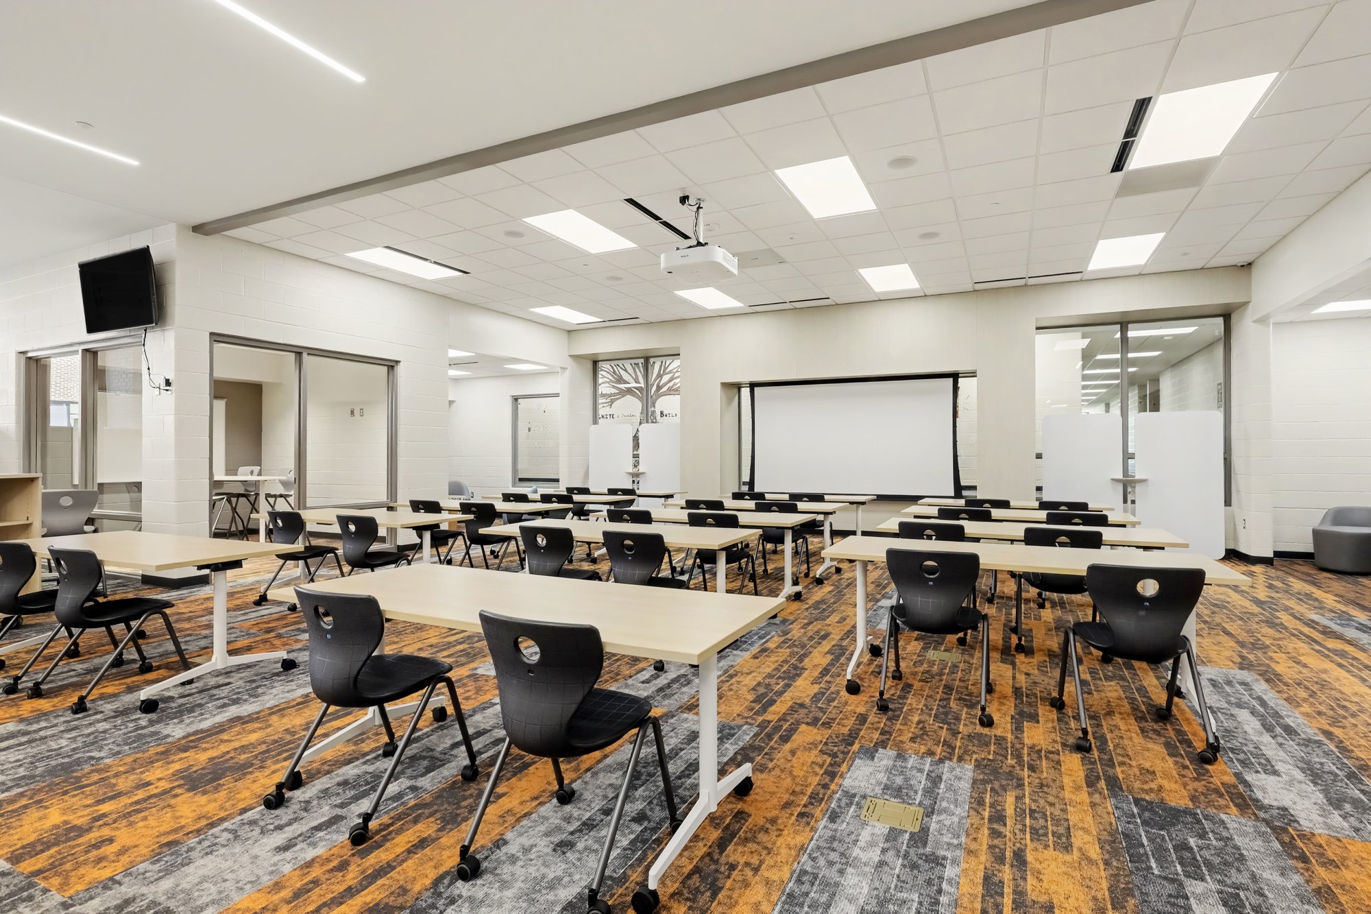
The centerpiece is the renovated Media Center. Once bare brick and exposed ductwork, it’s now a bright, welcoming space with large windows, comfortable reading nooks, and tables for group work. Open and enclosed breakout rooms, new ramps for accessibility, single-user restrooms, and a new librarian’s office, workroom, and storage round out the space.
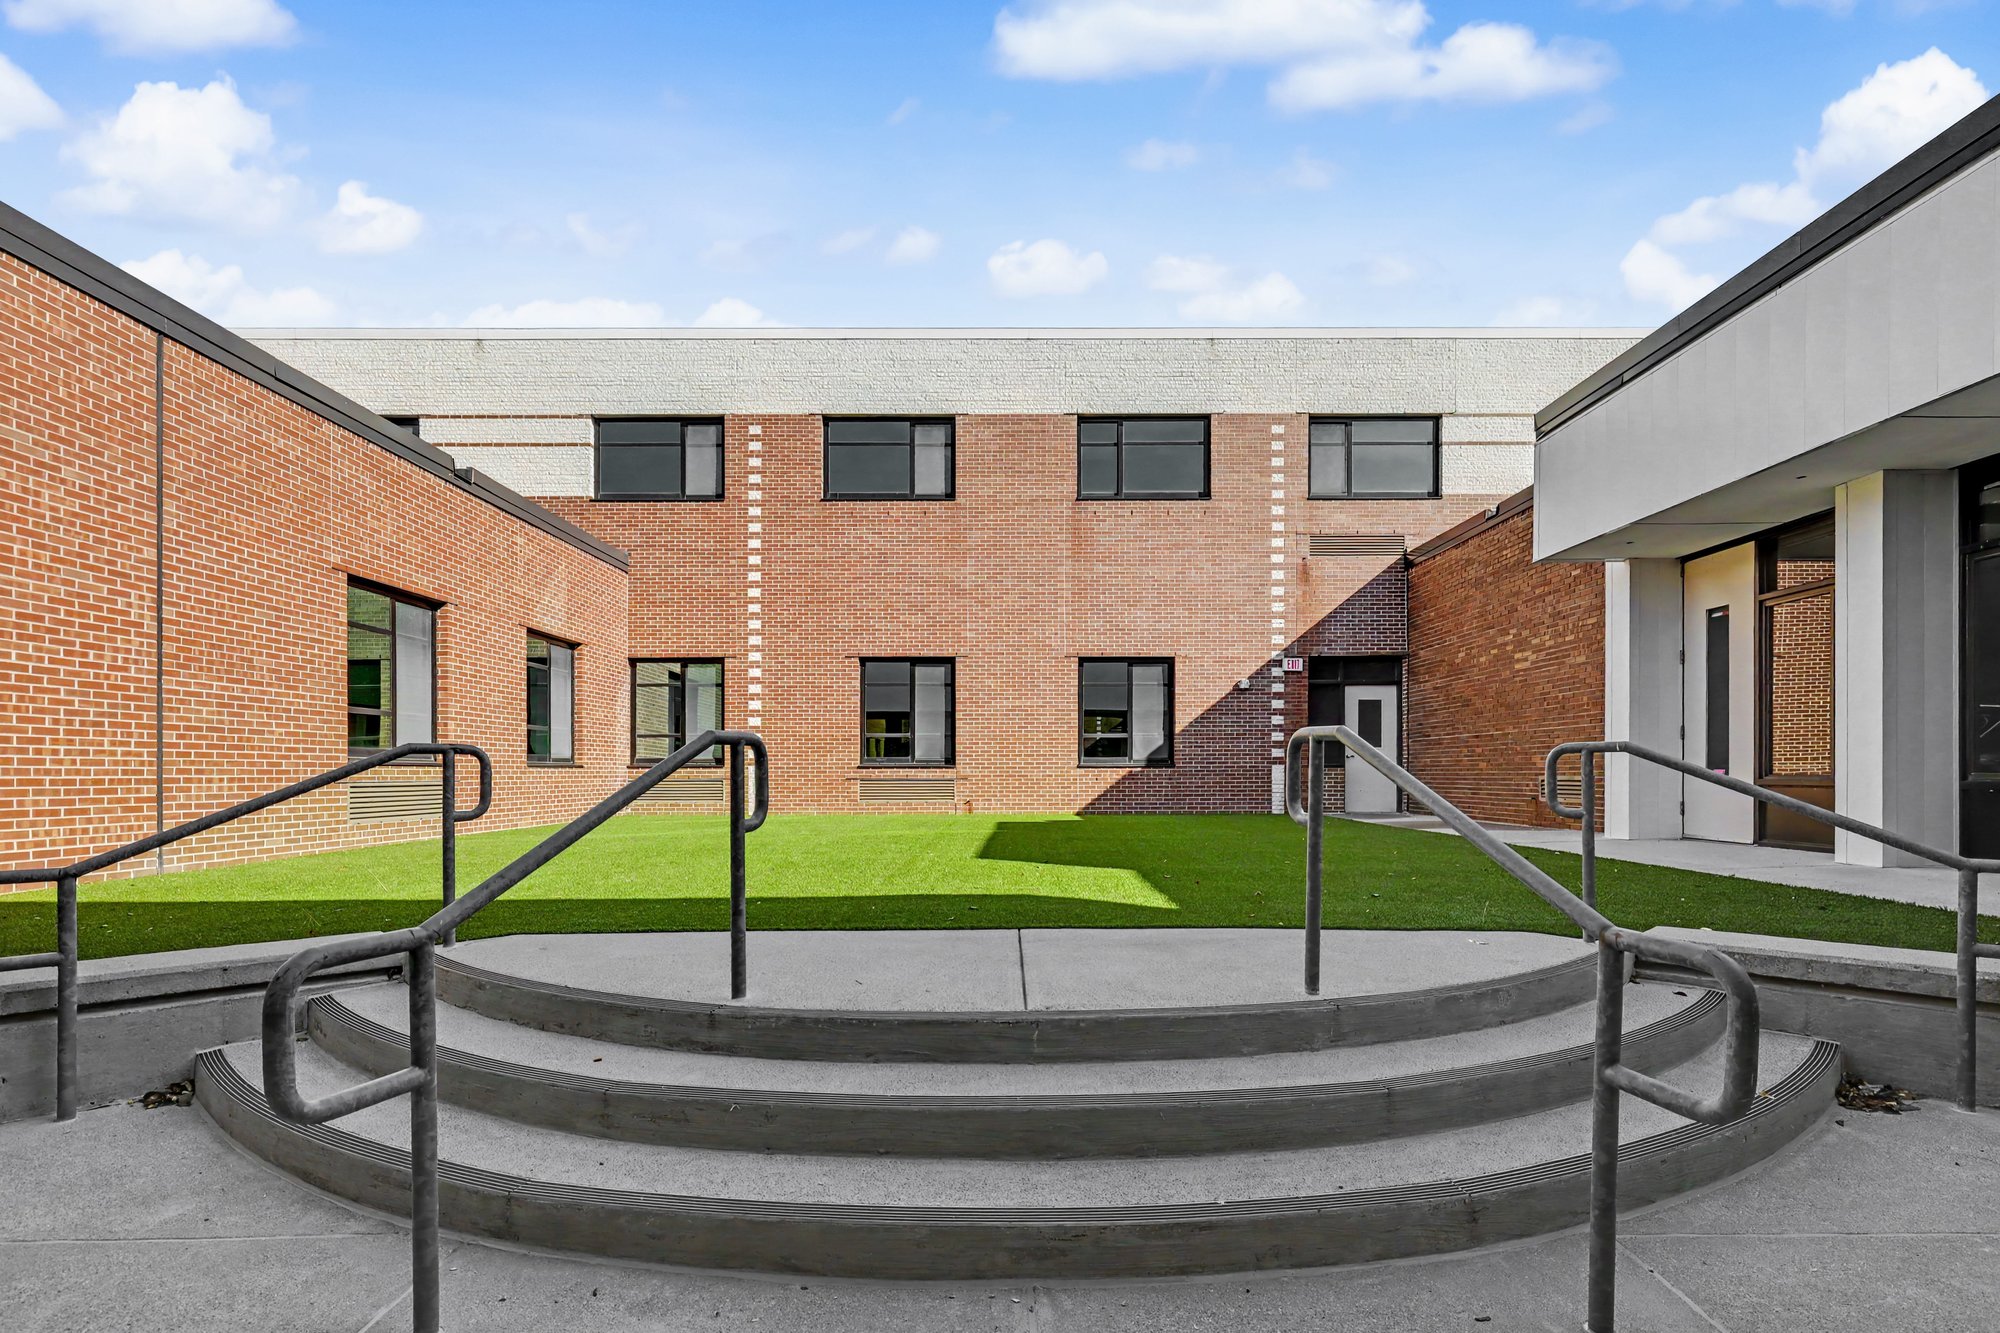
Much of the work happened overhead and behind the walls. New piping now brings air conditioning to every classroom, four tankless water heaters serve the building, and acoustic baffles quiet one of the busiest corridors. Outside, the courtyard was opened up with new turf, creating a gathering space for students and staff.
The project scope included:
- Media Center renovation with open and enclosed breakout spaces
- New ramps and single-user restrooms for improved accessibility
- Librarian’s office, workroom, and storage
- Air conditioning added to every classroom
- Boiler room upgrades, including four tankless water heaters
- Acoustic baffling in the corridor
- Two new staff offices
- Courtyard renovation with new turf
- LED lighting and access control upgrades
Similar Projects
High School Athletics Facilities
Central Elementary School