


Local joint venture team completes two major projects for Hope College

January 18, 2016

Local joint venture team completes two major projects for Hope College

Play Video


(HOLLAND, MI) - G.O. Construction, a local joint venture team composed of GDK Construction of Holland, and Owen-Ames-Kimball Co. (O-A-K) of Grand Rapids, is pleased to announce they have completed two major construction projects for Hope College; the new Jack H. Miller Center for Musical Arts and the new Kruizenga Art Museum.

Jack H. Miller Center for Musical ArtsThis 64,000 square-foot new construction project features a structure made of 65-foot tall precast concrete panels. Each panel weighs over 80,000 pounds, making the total weight of the concrete structure over ten million pounds. The structure was designed and built to isolate the transmission of sound and vibration from both the musical activities within the building, and from the adjacent rail tracks.

Other specialized components include a glass-enclosed two-story lobby area, an acoustically superior main performance hall with 800 seats (550 main floor and 250 balcony), an intimate recital hall with flexible seating for up to 125, new instrumental and choral rehearsal rooms, multiple faculty studios and practice rooms, and a dedicated organ studio.

Unique scheduling considerations were taken for the installation and tuning of the Casavant Opus 3903 organ. The organ was installed over a four-week span in June 2015. The facility opened to students in August 2015, while the main performance hall was in the final stages of completion. After the project was substantially complete, ahead of schedule in October 2015, five weeks were reserved to thoroughly and accurately tune the instrument.

The total project cost for Jack H. Miller Center was $35 million, which includes construction and an endowment for maintenance.

Kruizenga Art MuseumThe new Kruizenga Art Museum provides exhibition space for Hope College’s permanent art collection, a gallery for visiting exhibitions, and a central multi-purpose space for educational use and events. The building shell consists of 27 granite slabs, each soaring 22 feet high, with LED lights illuminating the space between each panel.

Other unique features include: A building footprint in the shape of an artist’ pallet; a Building Automation System (BAS) to monitor and control the heat, ventilation, and air conditioning system; full height entrance window with low-E coating; low-VOC paint in all interior spaces; steel beams in the ceiling to support potential hanging installations; and polished concrete floors.

The total project cost for Kruizenga Art Museum was $7.8 million, including construction and an endowment for ongoing building maintenance.

History of joint venture teamThe partnership between GDK and O-A-K initially formed in 2010, when they were hired by Holland Public Schools to manage $40 million worth of construction for three district facilities: Holland High School, West K-7 School and Jefferson K-7 School. In 2011, G.O. Construction was hired by a privately-held corporation along the lakeshore, to manage several additional projects. The joint venture team is currently working with Holland Township, West Ottawa Public Schools, and Zeeland Public Schools on several additional projects.

“If there is one thing our projects have in common it is that they are deeply intertwined with our West Michigan community. We are fortunate to have found a great niche in the community-driven market as we partner with our friends at GDK,” said O-A-K President and CEO, Frank Stanek. “We come to work every day and have fun.”

“The relationship between GDK and O-A-K is grounded in shared values. We are like-minded organizations, and we enjoy the challenges and successes of every project we complete together,” adds GDK President, Chuck Geenen.

Both Hope College facilities are open and operational for the 2016 winter semester. Architectural partners included HGA of Minneapolis (Jack H. Miller Center for Musical Arts), and C Concept Design of The Netherlands (Kruizenga Art Museum).
""

Related Stories

New Spaces for a New School Year at McGlone Academy

This summer, O-A-K completed renovations for Denver Public Schools at McGlone Academy, improving several of the spaces students use every day.

The work touched nearly every part of the student experience. In the cafeteria and kitchen, a new walk-in cooler and freezer will help support daily food service. In the theater, renovations and a new wheelchair lift make performances and assemblies more accessible. The gym received new athletic flooring, multi-sport court markings, and safety padding, while an additional classroom and storage space provide more room for learning and day-to-day school needs.

Behind the walls, O-A-K also upgraded important mechanical and electrical systems, including chilled-water pumps, electrical panels, and transformers, helping improve the reliability of the building itself.

With classrooms and hallways quieter over the summer, O-A-K's team got to work completing renovations throughout McGlone Academy before students and teachers returned. With the new school year underway, students came back to updated classrooms, a ready-to-use gym and theater, and the spaces they rely on throughout their school day.

August 21, 2026
Learn More

Through the Fence: Woodland Elementary Students Get a Look at Their New School

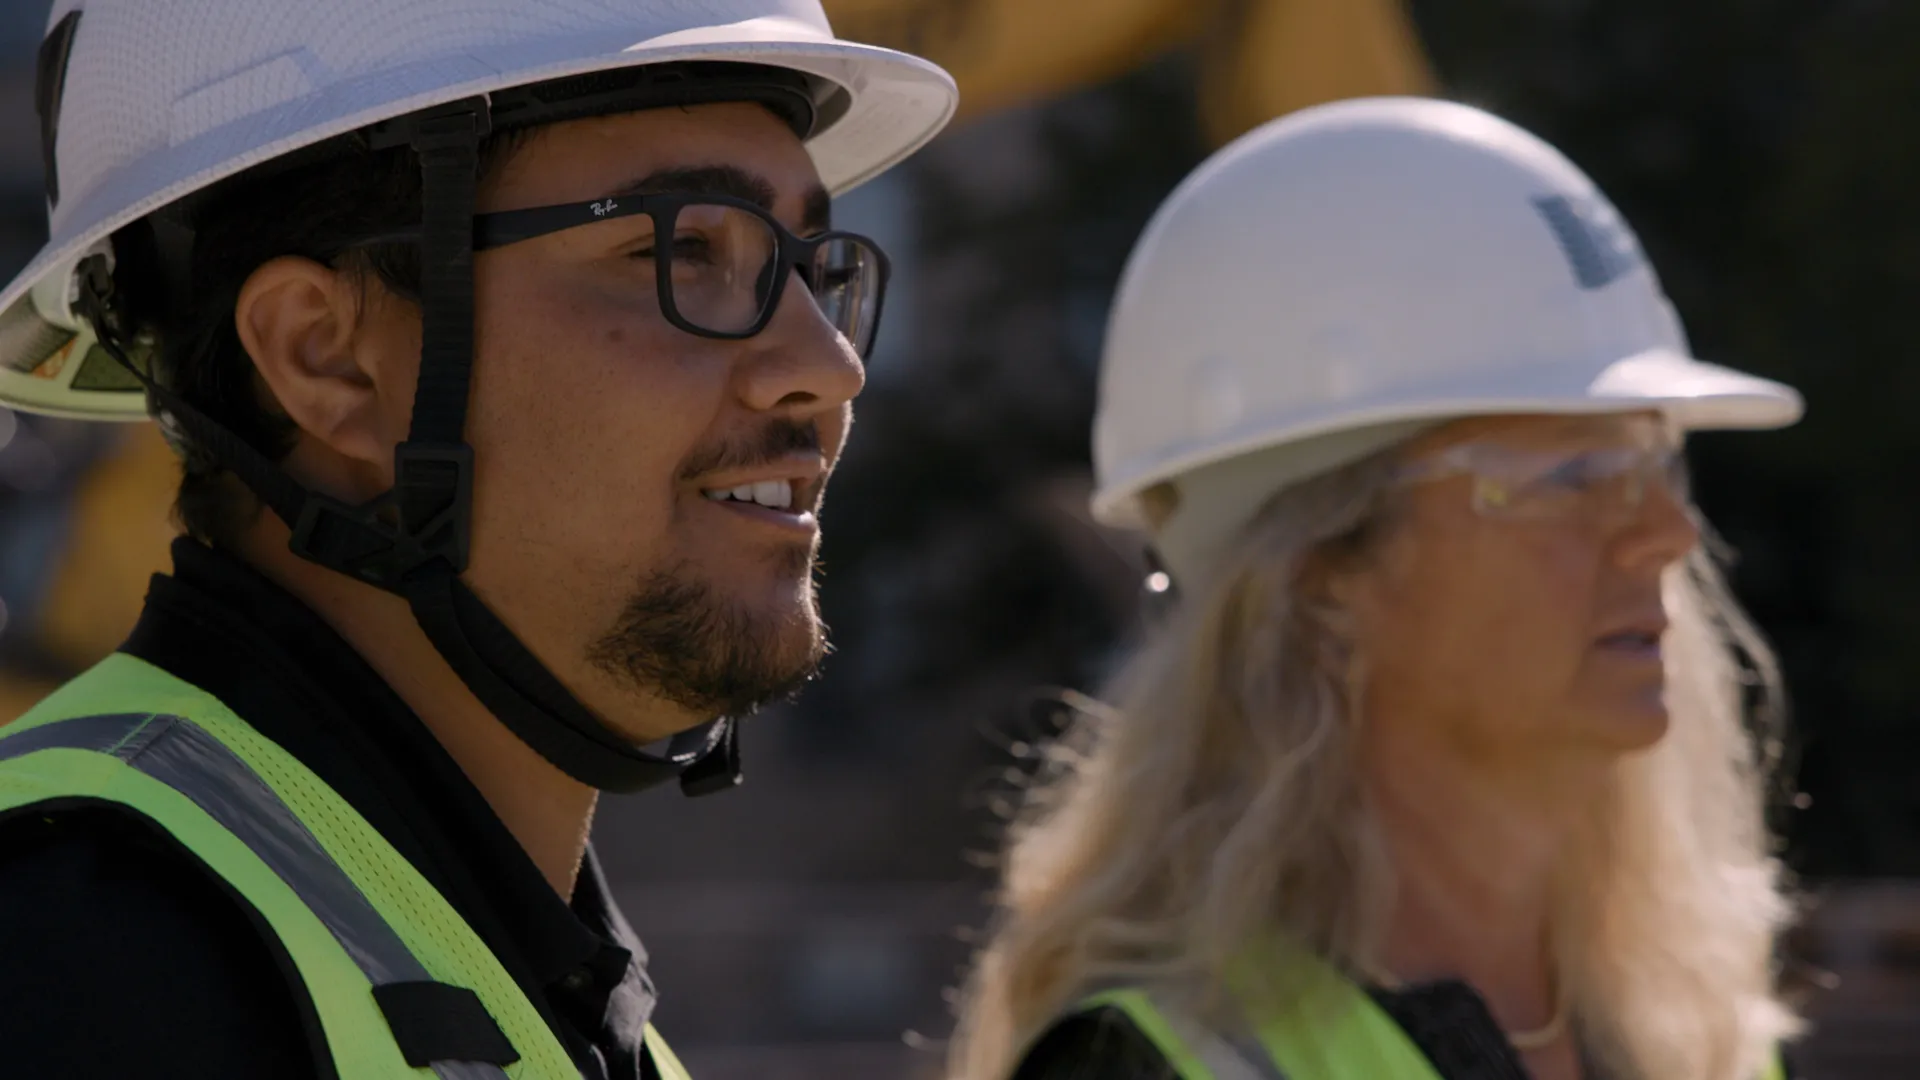
Woodland Elementary staff and students recently traded their classroom for hard hats. From a safe distance behind the fence line, they got a firsthand look at the jobsite where their new school is taking shape. The visit, known as a fence tour, was led by Anastasia Wojcik, project manager with Owen-Ames-Kimball Co. (O-A-K), and Jennifer Carson, principal at Woodland Elementary.

"It's great for them to be able to see the people on site, equipment moving around, and really get a sense of what's happening here," Carson said.

Teachers also used the visit to bring a classroom lesson to life, connecting the tour to a unit on area and perimeter.

The new Woodland Elementary is part of Portage Public Schools' Building the Future of Learning bond program, approved by voters in 2021. The building is being designed around an enchanted forest theme, with natural materials and abundant daylight. Learn more about the ground breaking here.

While construction continues, staff and students are temporarily housed at the former Haverhill Elementary building. Woodland is scheduled to open in fall 2027, the first of three new Portage elementary schools opening in three consecutive years, followed by Amberly in 2028 and Angling Road in 2029.

Thank you to our partners: Portage Public Schools, TowerPinkster, Plante Moran, Fielding International, and Video Partner Taproot Pictures.

August 12, 2026
Learn More

A Classroom Without Walls: The Grand Rapids Public Museum's New Riverfront

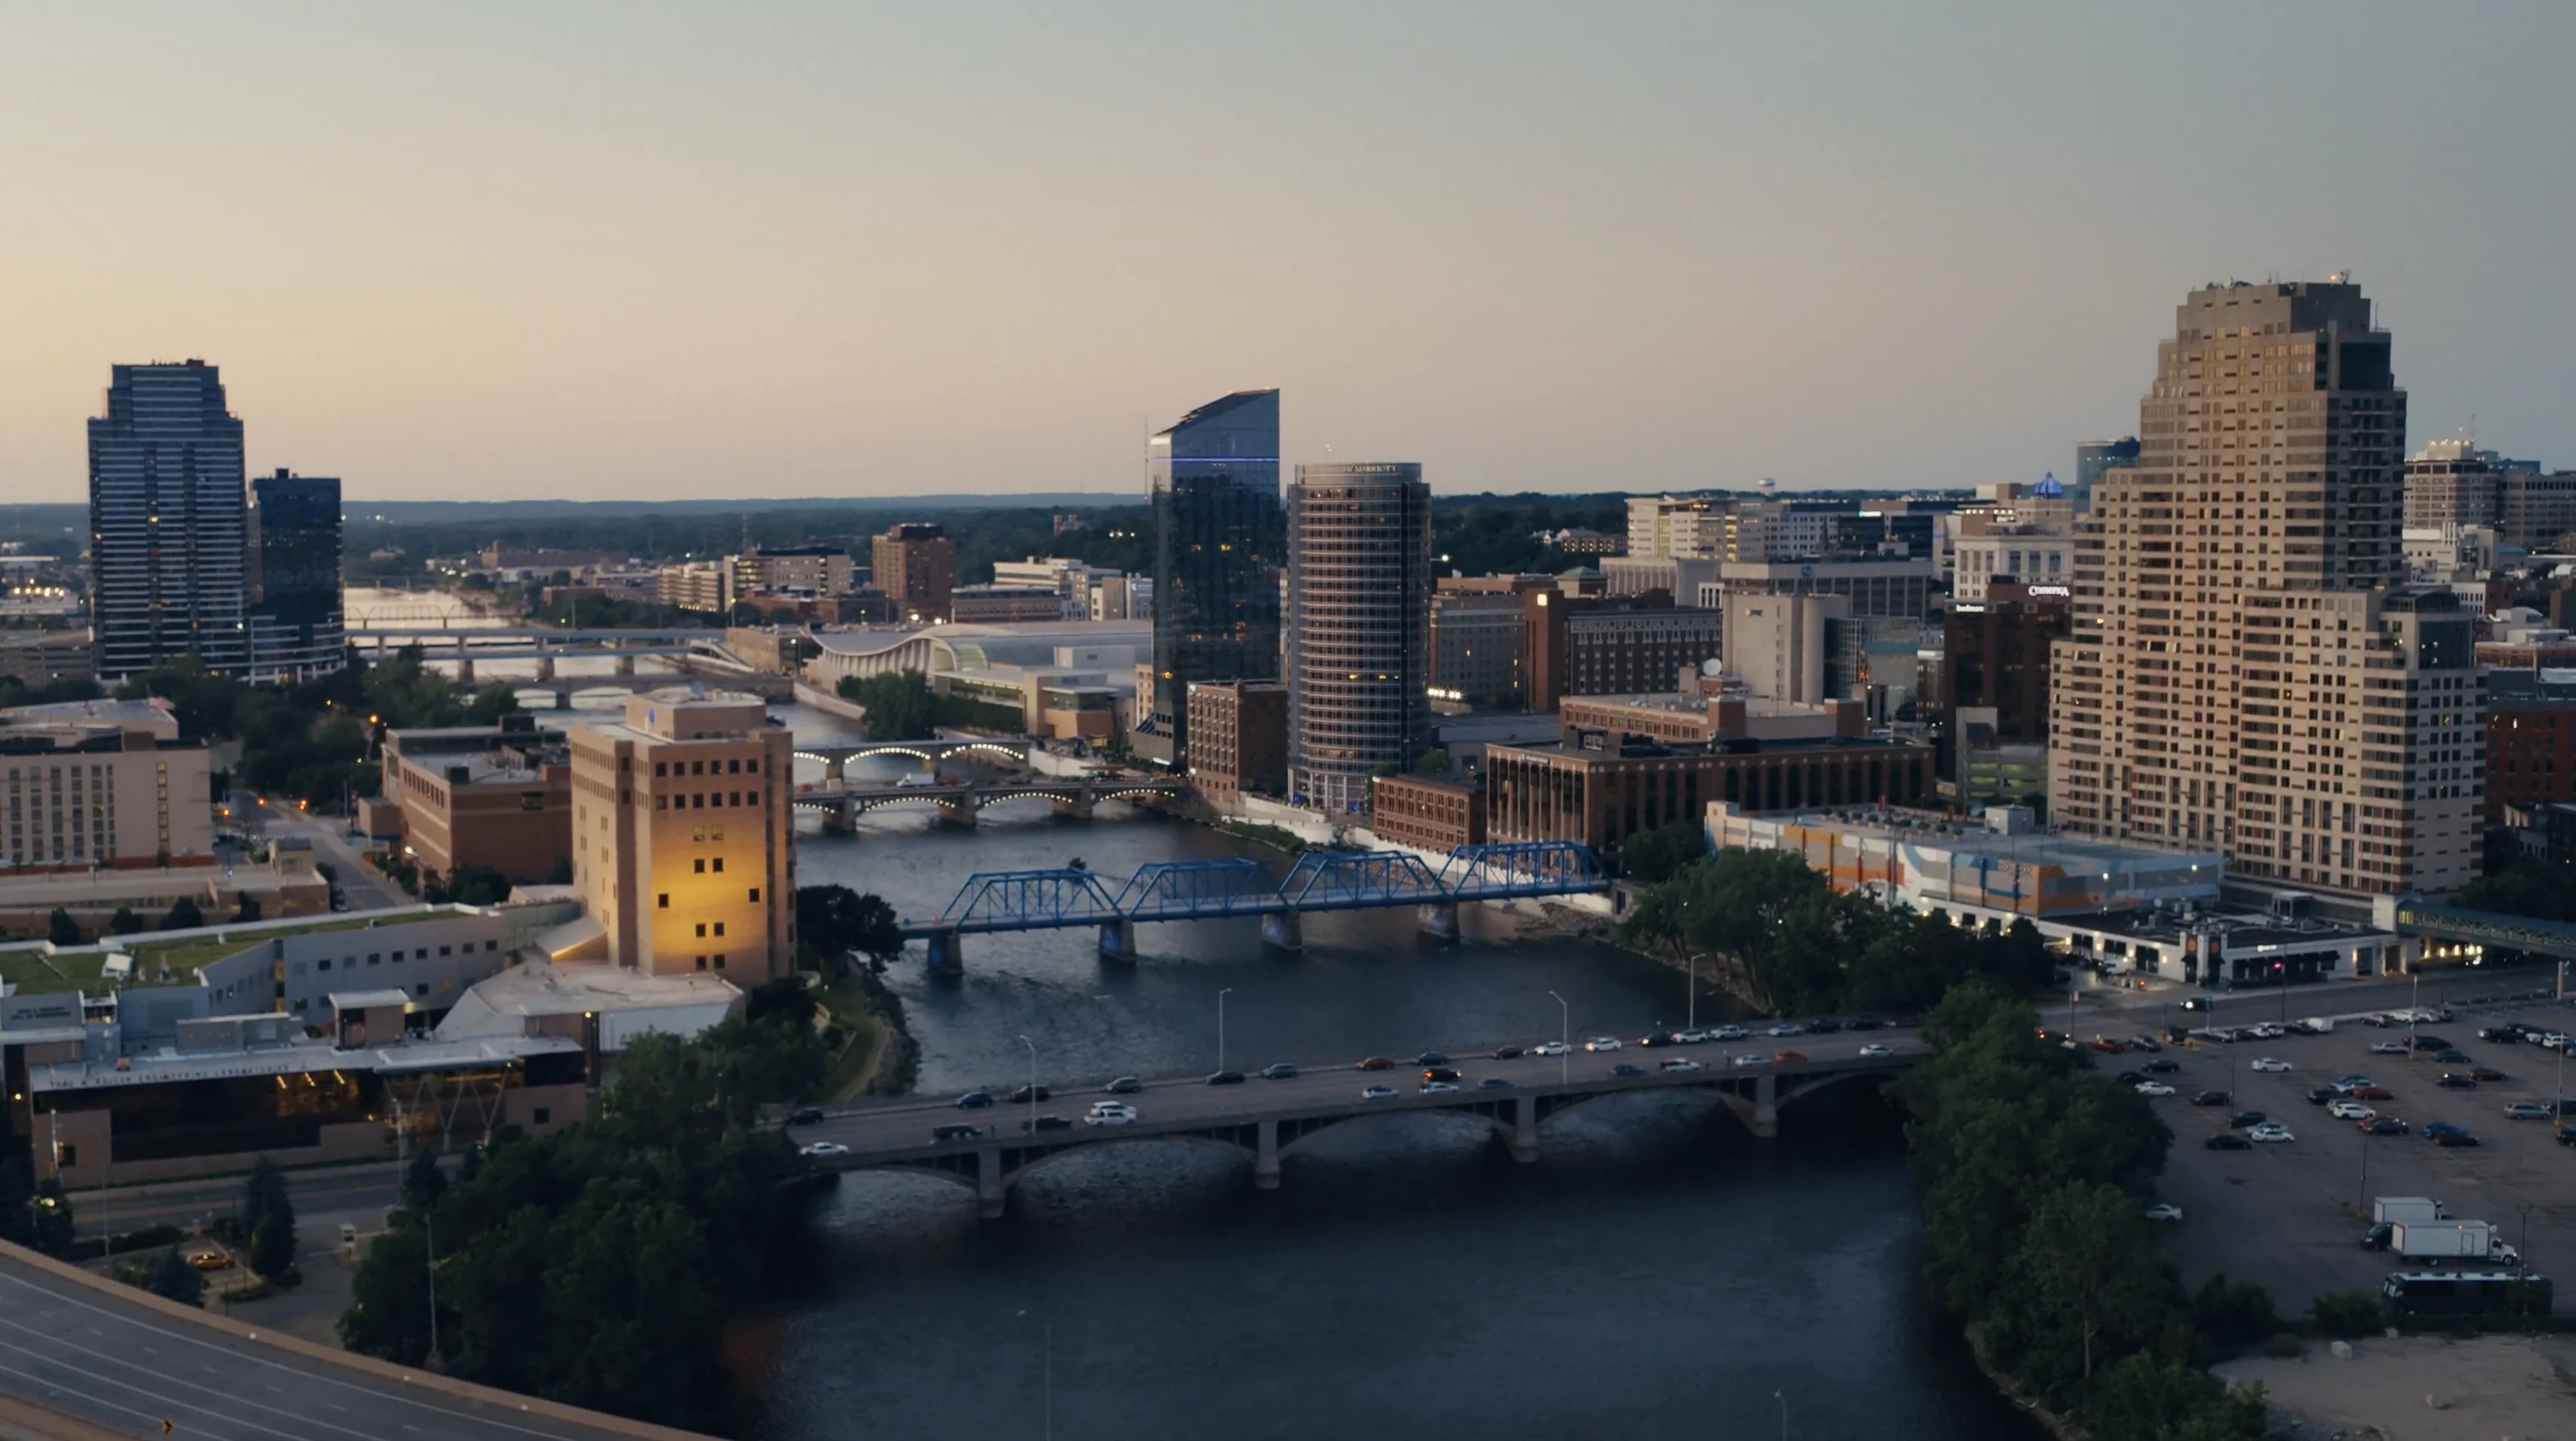
At the Grand Rapids Public Museum, learning now happens outside, right on the banks of the Grand River. The museum's new Riverfront brings an outdoor classroom and reopened public access to the water, so students and families can explore the geology, ecology, and history of the river in the very landscape they're studying.

The Riverfront is part of the museum's Expanding Curiosity mission, which takes learning beyond the gallery walls and out to the riverbanks. The broader project, funded through public-private partnerships, added overlooks, hands-on environmental exhibits, improved access to the water's edge, and a connection to the Grand River Greenway, an 85-mile non-motorized trail system.

Each summer, roughly a thousand children visit the museum, and many now spend part of their day along the riverfront. Nearby, a layered Geology Wall recreates six types of stone found in the ground beneath Kent County. Educators use it to talk about the history of the rapids and how the limestone was mined from the area, with the real strata visible in the wall behind them.

Just as important is what the space reconnects. For years, retaining walls cut the museum off from the river below. Now a sidewalk and stone steps lead down to the water's edge, opening the river back up to the people who come to learn from it. Groups gather to collect water samples and study the insects that live in the river, and visitors have already put the space to use for fishing.

Accessibility shaped the design throughout. Rather than a single accessible route, the space offers multiple points of access, giving every visitor the freedom to choose how they move through it.

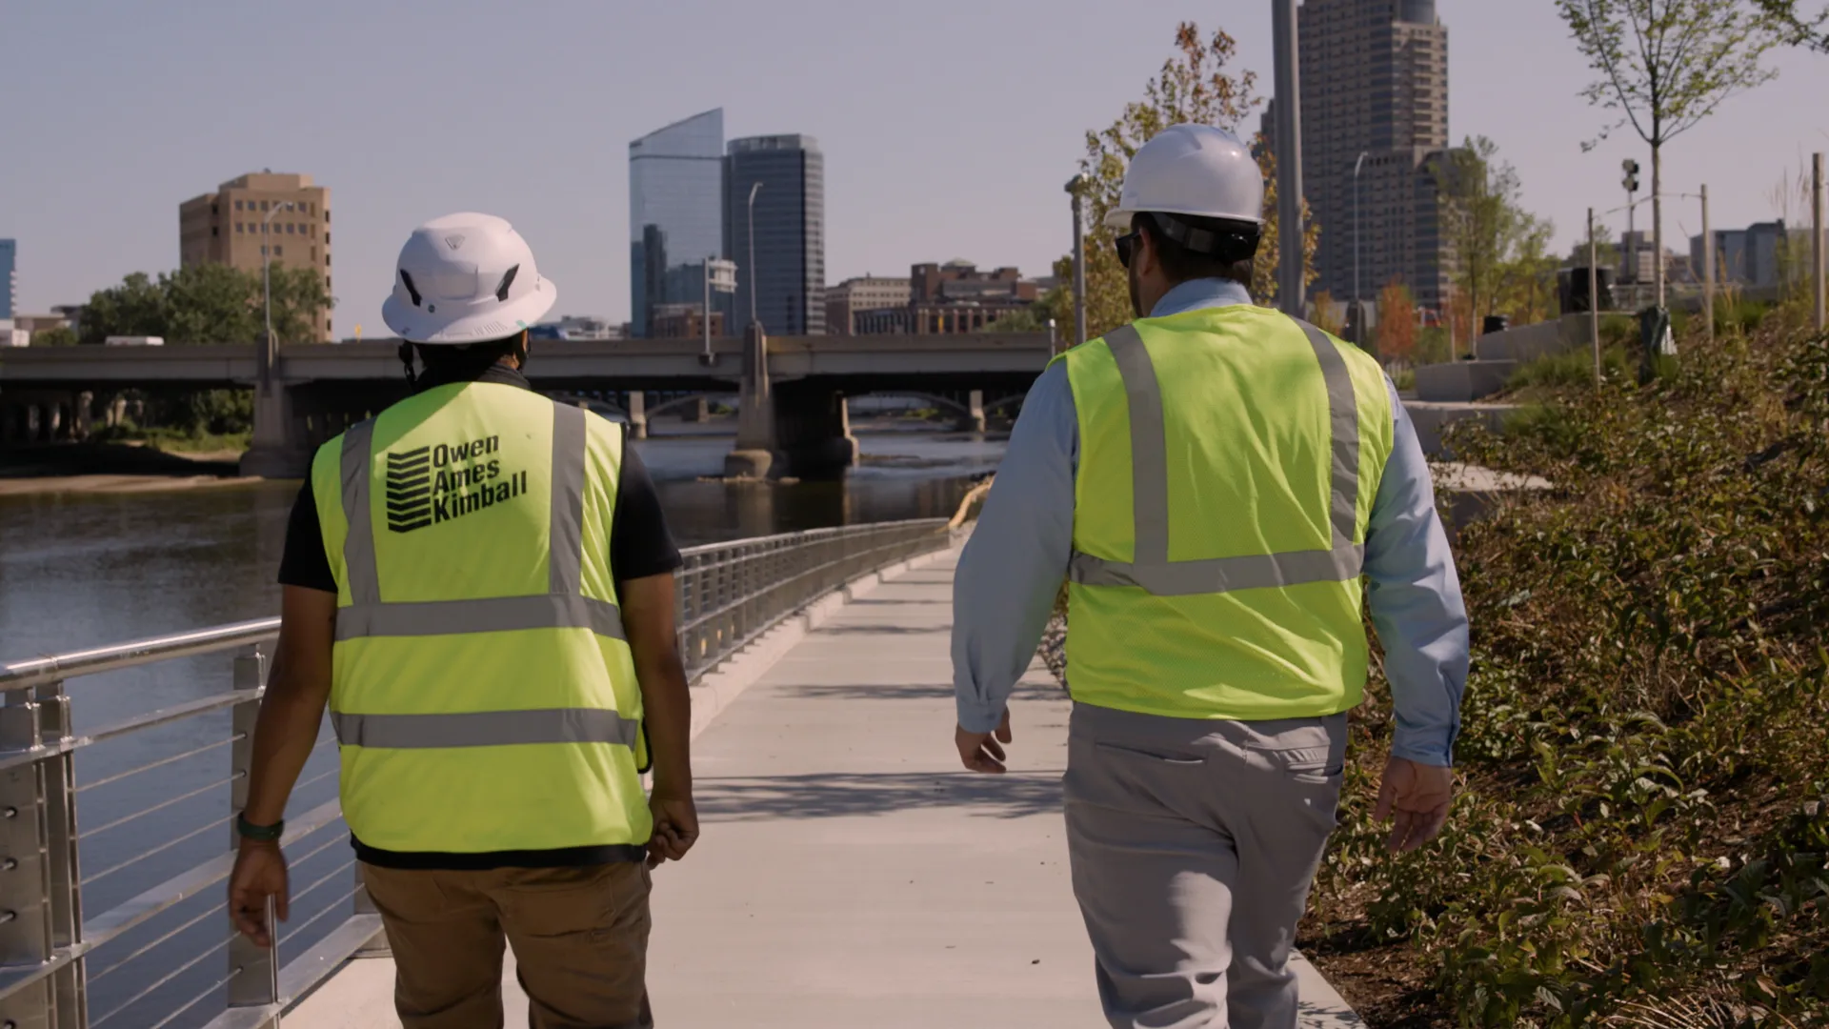
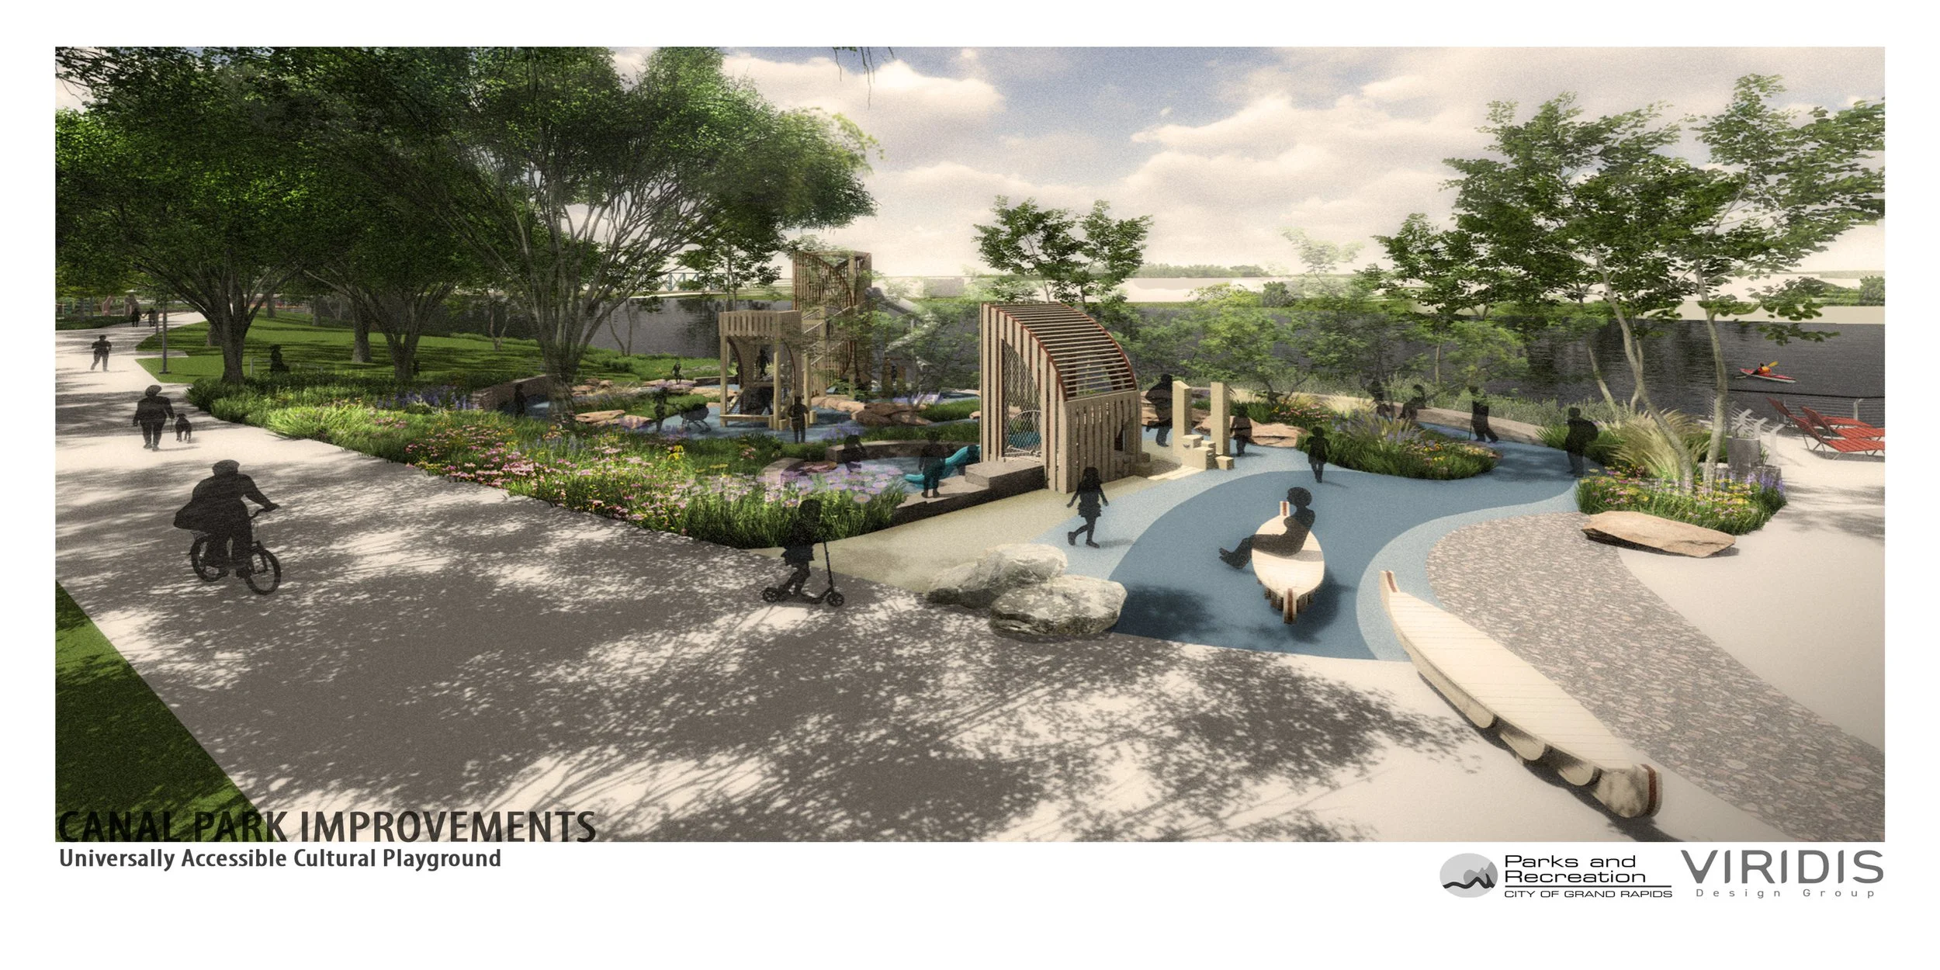
The museum Riverfront is one of six current projects reshaping the Grand River, and Owen-Ames-Kimball Co. is proud to be part of three of them. Along with the museum, we, in collaboration with the City of Grand Rapids and Viridis Design Group are building Canal Park, opening in late fall, and the East Riverfront Park near the new Acrisure Amphitheater, now in Phase II. Both add kayak launches and river access that this stretch of the Grand hasn't offered in generations, opening the water back up to the community.

Video by Taproot Pictures

August 4, 2026
Learn More